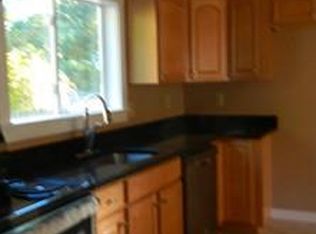
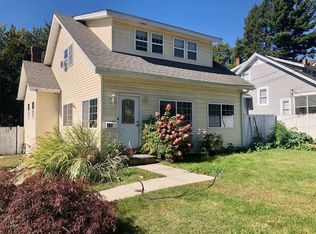
Rare opportunity to own a family-owned two-family home in one of Worcester’s prime locations. This is not your typical multi-family property, offering generous living space, thoughtful updates, & an exceptional lot w/ nearly an acre of land. The spacious 2nd unit has been beautifully renovated and features 4 beds & 2 full baths. The inviting kitchen showcases quartz countertops, stainless steel appliances, & a modern layout. There are 3 comfortable bedrooms, while the finished third floor adds a private primary suite complete with an office, den, and a spacious full bathroom. Unit 1 offers 2 generous beds, a large eat-in kitchen, and a heated sun porch that provides add. flexible living space. Each unit delivers a warm and functional layout, making this property well-suited for owner-occupants, investors, or multi-generational living. Outside, enjoy a huge backyard w/ almost an acre of land & a bambling brook in the back. The property is ideally located near Nick’s Woods, conservation land with scenic hiking trails, creating a rare combination of city convenience and natural surroundings. With an updated second unit, flexible living areas, abundant outdoor space, and a highly desirable Worcester location, this distinctive two-family home is a must-see!
Pending
$629,900
187 Holden St, Worcester, MA 01606
6beds
2,652sqft
Multi Family
Built in 1890
-- sqft lot
$640,900 Zestimate®
$238/sqft
$-- HOA
What's special
Modern layoutHeated sun porchGenerous living spaceInviting kitchenFinished third floorWarm and functional layoutQuartz countertops
- 29 days
- 1,126
- 44
Zillow last checked:
Listing updated:
Listed by:
Rosa Wyse 508-769-2535,
Champion Real Estate, Inc. 508-755-6545
Source: MLS PIN,MLS#: 73574946
Facts & features
Interior
Bedrooms & bathrooms
- Bedrooms: 6
- Bathrooms: 3
- Full bathrooms: 3
Heating
- Steam, Natural Gas, Baseboard, Electric
Cooling
- None, Ductless
Appliances
- Included: Range, Microwave, Refrigerator, Dishwasher, Washer, Dryer
Features
- Bathroom With Tub & Shower, Bathroom with Shower Stall, Remodeled, Living Room, Kitchen, Sunroom, Family Room, Office/Den
- Flooring: Hardwood
- Basement: Full,Interior Entry,Dirt Floor,Concrete
- Has fireplace: No
Interior area
- Total structure area: 2,652
- Total interior livable area: 2,652 sqft
- Finished area above ground: 2,652
Property
Parking
- Total spaces: 4
- Parking features: Paved Drive, Off Street, Paved
- Uncovered spaces: 4
Features
- Patio & porch: Porch
- Exterior features: Rain Gutters
Lot
- Size: 0.73 Acres
- Features: Level
Details
- Additional structures: Shed(s), Gazebo
- Parcel number: M:49 B:027 L:00008,1803976
- Zoning: RS-7
Construction
Type & style
- Home type: MultiFamily
- Property subtype: Multi Family
Materials
- Frame
- Foundation: Stone
- Roof: Shingle
Condition
- Year built: 1890
Utilities & green energy
- Electric: Circuit Breakers
- Sewer: Public Sewer
- Water: Public
Community & HOA
Location
- Region: Worcester
Financial & listing details
- Price per square foot: $238/sqft
- Tax assessed value: $508,500
- Annual tax amount: $6,707
- Date on market: 9/10/2026
- Total actual rent: 0
- Road surface type: Paved
Estimated market value
$640,900
$609,000 - $673,000
$2,147/mo
Price history
| Date | Event | Price |
|---|---|---|
| 9/29/2026 | Pending sale | $629,900$238/sqft |
Source: MLS PIN #73574946 Report a problem | ||
| 9/15/2026 | Contingent | $629,900$238/sqft |
Source: MLS PIN #73574946 Report a problem | ||
| 9/10/2026 | Listed for sale | $629,900+133.4%$238/sqft |
Source: MLS PIN #73574946 Report a problem | ||
| 7/16/2004 | Sold | $269,900$102/sqft |
Source: Public Record Report a problem | ||
Public tax history
| Year | Property taxes | Tax assessment |
|---|---|---|
| 2025 | $6,707 +4.8% | $508,500 +9.2% |
| 2024 | $6,401 +7.1% | $465,500 +11.7% |
| 2023 | $5,974 +8.9% | $416,600 +15.5% |
| 2022 | $5,485 +9.9% | $360,600 +17.6% |
| 2021 | $4,993 +6.3% | $306,700 +11% |
| 2020 | $4,697 -0.4% | $276,300 +5.5% |
| 2019 | $4,714 +2% | $261,900 +7.1% |
| 2018 | $4,623 +4.7% | $244,500 +6.4% |
| 2017 | $4,415 +0.9% | $229,700 +8.2% |
| 2016 | $4,376 +2.7% | $212,300 |
| 2015 | $4,261 +2.7% | $212,300 |
| 2014 | $4,148 +9.9% | $212,300 +4.5% |
| 2013 | $3,774 +8.4% | $203,100 -0.9% |
| 2012 | $3,481 +7.2% | $205,000 -4.4% |
| 2010 | $3,248 -9% | $214,400 -18.9% |
| 2009 | $3,568 +3.7% | $264,300 -3.6% |
| 2008 | $3,440 0% | $274,300 -3.6% |
| 2007 | $3,441 +6% | $284,400 +9.8% |
| 2006 | $3,247 +5.2% | $259,100 +10.6% |
| 2005 | $3,087 +7.6% | $234,200 +20.4% |
| 2004 | $2,869 +6% | $194,500 +16.1% |
| 2003 | $2,707 +5.7% | $167,500 +16.7% |
| 2002 | $2,561 +17.3% | $143,500 +21.4% |
| 2000 | $2,183 +22.3% | $118,200 +23.6% |
| 1997 | $1,785 | $95,600 |
Find assessor info on the county website
Monthly payment
Est. payment
Payment breakdown
Explore the cost of this home by adjusting the details. Changes won't be saved.Climate risks
Neighborhood: 01606

Similar homes
- $587,0004 bd3 ba2.3k sqft10 Trevor Ln, Worcester, MA 01605For Sale
 MLS ID #73586548, Robbi Rubenstein, REMAX Executive Realty. MLS PIN
 - $649,0004 bd3 ba2.6k sqft25 Kenwood Ave, Worcester, MA 01605For Sale
 MLS ID #73570389, Andrea Beth Castinetti, Castinetti Realty Group. MLS PIN
 - $520,0004 bd2 ba1.9k sqft77 Darnell Rd, Worcester, MA 01606For Sale
 MLS ID #73577935, Emily Chapdelaine, Coldwell Banker Realty - Westford. MLS PIN
 - $699,0003 bd3 ba2.4k sqft26 Nelson Pl, Worcester, MA 01605For Sale
 MLS ID #73575758, Noelle Merle, Hometown National Realty Inc.. MLS PIN
