If you are looking for a home with serenity inside and out and close to everything you could need, then this is a house you have to see!
The yard backs to tree lined common ground and your back deck sits up among the tree tops providing an incredible place to enjoy a calm morning cup of coffee or entertain family and friends on beautiful summer evenings. A luxury view and premium feature on a unique lot for this neighborhood.
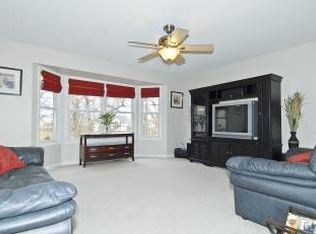
Inside, the open-concept main level gives the home a natural, easy flow with the kind of layout where conversation carries from the kitchen to the living room without anyone feeling left out. The built in speaker system, inside and out, will up your entertaining game a notch!
Upstairs you'll find 3 bedrooms including a primary suite with custom shelving walk-in closet, double vanity, shower and soaking tub. In addition to the second floor full bath, you will find a homework nook tucked at the top of the landing.
An incredible feature of this home is the fully self-contained suite in the walk out basement with one bedroom, luxury full bath, living space with fireplace, and complete kitchen. It's a perfect place for a parent who wants to be close but still have their own space, a landing spot for a returning college kid or a guest setup that doesn't feel like a compromise. Whatever your life looks like right now, this home has room for it.
Inside and out, this home is well maintained and updated including a new roof, gutters and partial siding just this year. Zoned heating and cooling keep your bills down and comfort high. All major worries taken off your list so you can focus on the details of making this your home.
The amenities of the Homefield Gardens neighborhood are icing on the cake. Two pools, walking trails, basketball courts, a fishing lake, disc golf, and two picnic pavilions. It's the kind of place where neighbors become friends. Plus you have the benefit of the top ranked Fort Zumwalt School District. Schedule your private tour soon!
Closed
Listed by: Real Broker LLC • Nick D McGeehon • Contact: 314-886-7068
Bought with: Coldwell Banker Realty - Gundaker
Price Unknown
187 Homefield Gardens Dr, O'Fallon, MO 63366
4beds
2,202sqft
Single Family Residence
Built in 2004
7,840 Square Feet Lot
$380,000 Zestimate®
$--/sqft
$2,571 Estimated rent
Home value
$380,000
$357,000 - $403,000
$2,571/mo
Zestimate® history
Owner options
List your home for rent
$2,571/mo
Rent Zestimate®
Find your next renter with Zillow Rental Manager. Plus, with online applications, you can quickly screen prospective tenants – for free.
$2,571/mo
Rent Zestimate®
Refinance and save
$275/mo
Est. payment
Refinancing to a lower rate could help reduce your monthly payments and save thousands over the life of the loan.
$275/mo
Est. payment
Explore your selling options
Work with a Zillow partner agent
Leverage their expertise and Zillow's premium Showcase listings to get your home seen by more buyers.
Get startedList with your own agent
Get your home in front of millions of buyers by listing it on Zillow.
Learn how to do itSell it yourself
Take full control of how buyers see your home on Zillow by listing For Sale by Owner (FSBO).
List your homeWhat's special
Zoned heating and coolingOpen-concept main level
Zillow last checked:
Listing updated:
Listed by:
Nick D McGeehon 314-886-7068,
Real Broker LLC
Bought with:
Michelle S LaRose-Wicks, 2016026009
Coldwell Banker Realty - Gundaker
Source: MARIS,MLS#: 26027008 Originating MLS: St. Louis Association of REALTORS
Originating MLS: St. Louis Association of REALTORSFacts & features
Interior
Bedrooms & bathrooms
- Bedrooms: 4
- Bathrooms: 4
- Full bathrooms: 3
- 1/2 bathrooms: 1
- Main level bathrooms: 1
Primary bedroom
- Features: Floor Covering: Luxury Vinyl Plank
- Level: Second
- Area: 191.76
- Dimensions: 14.1x13.6
Bedroom
- Features: Floor Covering: Luxury Vinyl Plank
- Level: Second
- Area: 116.55
- Dimensions: 10.5x11.1
Bedroom 2
- Features: Floor Covering: Luxury Vinyl Plank
- Level: Second
- Area: 89.28
- Dimensions: 9.11x9.8
Bedroom 4
- Features: Floor Covering: Carpeting
- Level: Lower
- Area: 128.26
- Dimensions: 12.1x10.6
Primary bathroom
- Features: Floor Covering: Luxury Vinyl Plank
- Level: Second
- Area: 67.45
- Dimensions: 7.1x9.5
Bathroom
- Features: Floor Covering: Laminate
- Level: Main
- Area: 39.6
- Dimensions: 5.5x7.2
Bathroom 2
- Features: Floor Covering: Luxury Vinyl Plank
- Level: Second
- Area: 31.22
- Dimensions: 5.11x6.11
Bathroom 4
- Features: Floor Covering: Other
- Level: Lower
- Area: 82.39
- Dimensions: 10.7x7.7
Dining room
- Features: Floor Covering: Laminate
- Level: Main
- Area: 81.13
- Dimensions: 6.1x13.3
Kitchen
- Features: Floor Covering: Laminate
- Level: Main
- Area: 203.68
- Dimensions: 13.4x15.2
Kitchen
- Features: Floor Covering: Laminate
- Level: Lower
- Area: 118.77
- Dimensions: 11.1x10.7
Laundry
- Features: Floor Covering: Laminate
- Level: Main
- Area: 50.35
- Dimensions: 9.5x5.3
Living room
- Features: Floor Covering: Laminate
- Level: Main
- Area: 238.7
- Dimensions: 15.5x15.4
Living room
- Features: Floor Covering: Laminate
- Level: Lower
- Area: 129.47
- Dimensions: 10.7x12.1
Heating
- Natural Gas, Zoned
Cooling
- Central Air, Humidity Control, Zoned
Appliances
- Included: Dishwasher, Humidifier, Microwave, Free-Standing Gas Range, Gas Water Heater
- Laundry: Main Level
Features
- Bookcases, Ceiling Fan(s), Dining/Living Room Combo, Double Vanity, In-Law Floorplan, Kitchen Island, Open Floorplan, Recessed Lighting, Separate Shower, Walk-In Closet(s), Wired for Sound
- Basement: Finished,Walk-Out Access
- Number of fireplaces: 1
Interior area
- Total structure area: 2,202
- Total interior livable area: 2,202 sqft
- Finished area above ground: 1,602
- Finished area below ground: 800
Property
Parking
- Total spaces: 4
- Parking features: Garage - Attached
- Attached garage spaces: 2
Features
- Levels: Two
- Patio & porch: Composite, Deck
- Has view: Yes
- View description: Trees/Woods
Lot
- Size: 7,840 Square Feet
- Features: Adjoins Common Ground
Details
- Parcel number: 2009894210X0022.0000000
- Special conditions: Standard
Construction
Type & style
- Home type: SingleFamily
- Architectural style: Traditional
- Property subtype: Single Family Residence
Materials
- Concrete, Frame, Vinyl Siding
- Foundation: Concrete Perimeter
- Roof: Shingle
Condition
- Year built: 2004
Utilities & green energy
- Electric: Ameren
- Sewer: Public Sewer
- Water: Public
- Utilities for property: Electricity Connected, Natural Gas Connected, Water Connected
Community & HOA
Community
- Features: Playground, Pool, Trail(s)
- Subdivision: Homefield Ph3 #2 Village X
HOA
- Has HOA: Yes
- Amenities included: Basketball Court, Common Ground, Picnic Area, Playground, Pool, Trail(s)
- HOA fee: $275 annually
- HOA name: Homefield Master Association
Location
- Region: Ofallon
Financial & listing details
- Tax assessed value: $315,607
- Annual tax amount: $3,854
- Date on market: 6/4/2026
- Cumulative days on market: 2 days
- Listing terms: Cash,Conventional,FHA,VA Loan
- Ownership: Private
- Electric utility on property: Yes
Price history
| Date | Event | Price |
|---|---|---|
| 7/10/2026 | Sold | -- |
Source:  MARIS #26027008 Report a problem MARIS #26027008 Report a problem | ||
| 6/7/2026 | Pending sale | $350,000$159/sqft |
Source: MARIS #26027008 Report a problem | ||
| 6/4/2026 | Listed for sale | $350,000$159/sqft |
Source: MARIS #26027008 Report a problem | ||
Public tax history
| Year | Property taxes | Tax assessment |
|---|---|---|
| 2025 | $3,854 +9.1% | $59,965 +12.4% |
| 2024 | $3,534 0% | $53,357 |
| 2023 | $3,535 +9.2% | $53,357 +17.5% |
| 2022 | $3,237 | $45,429 |
| 2021 | -- | $45,429 +11.4% |
| 2020 | -- | $40,777 |
| 2019 | $2,958 | $40,777 +6.5% |
| 2018 | $2,958 +1.3% | $38,287 |
| 2017 | $2,919 +8.8% | $38,287 +9.2% |
| 2016 | $2,684 +7.6% | $35,062 |
| 2015 | $2,496 +12.7% | $35,062 +14.7% |
| 2014 | $2,214 | $30,579 +2.5% |
| 2013 | -- | $29,842 -6% |
| 2012 | -- | $31,747 -1.5% |
| 2011 | -- | $32,230 |
| 2010 | -- | $32,230 |
| 2009 | -- | $32,230 -10.5% |
| 2008 | -- | $36,020 -81.6% |
| 2007 | -- | $196,031 +390.1% |
| 2006 | -- | $40,000 |
| 2005 | -- | $40,000 |
| 2004 | -- | $40,000 |
Find assessor info on the county website
Neighborhood: 63366
Nearby homes
- $--3 bd4 ba1.9k sqft191 Homefield Gardens Dr, O'Fallon, MO 63366Sold

- $342,5003 bd2 ba1.6k sqft183 Homefield Gardens Dr, O'Fallon, MO 63366Off Market
- $324,7003 bd3 ba1.5k sqft179 Homefield Gardens Dr, O'Fallon, MO 63366Off Market

- $291,5003 bd2 ba-- sqft179 Homefield Gdns, St. Louis, MO 63366Off Market

- $348,4003 bd2 ba1.6k sqft192 Homefield Gardens Dr, O'Fallon, MO 63366Off Market
- $337,9003 bd3 ba1.2k sqft32 Homefield Trace Ct, O'Fallon, MO 63366Off Market
- $363,9004 bd3 ba1.9k sqft188 Homefield Gardens Dr, O'Fallon, MO 63366Off Market
- $375,0003 bd4 ba1.6k sqft171 Homefield Gardens Dr, O'Fallon, MO 63366For Sale
Nearby schools
GreatSchools rating
- 8/10Westhoff Elementary SchoolGrades: K-5Distance: 0.3 mi
- 8/10Ft. Zumwalt North Middle SchoolGrades: 6-8Distance: 2 mi
- 9/10Ft. Zumwalt North High SchoolGrades: 9-12Distance: 1.2 mi
Schools provided by the listing agent
- Elementary: Westhoff Elem.
- Middle: Ft. Zumwalt North Middle
- High: Ft. Zumwalt North High
Source: MARIS. This data may not be complete. We recommend contacting the local school district to confirm school assignments for this home.
Get a cash offer in 3 minutes
Find out how much your home could sell for in as little as 3 minutes with a no-obligation cash offer.
Estimated market value
$380,000
Get a cash offer in 3 minutes
Find out how much your home could sell for in as little as 3 minutes with a no-obligation cash offer.
Estimated market value
$380,000
- Missouri
- Saint Charles County
- O Fallon
- 63366
- 187 Homefield Gardens Dr
Nearby cities
Nearby zip codes
Other O Fallon Topics
