Welcome to this classic Victorian style home nestled in the Belvidere neighborhood. This exceptional home has been lovingly restored and thoughtfully updated while maintaining its original character and charm. Expansive 3 levels of finished living with over 4100 sq. ft. consisting of 6 bedrooms and 2 1/2 bathrooms. Gracious entry with stain glass doors and stunning foyer area. Beautifully finished hardwoods, stained glass windows, period era wood trim throughout majestic dining room with a large built-in hutch, chandelier and stately fireplace. The kitchen has tremendous cabinet/pantry space, granite counters and S/S appliances. The 2nd floor has 5 generous bedrooms including a primary bedroom with a newly renovated bath including a claw tub and tiled shower. Remodeled 3rd floor with 6th bedroom, game room, bar, sunny reading nook accessible by a custom spiral staircase. Beautiful wrap around porch, meticulous landscaping, refinished gunite pool leading to a private outdoor oasis.
Sold for $920,000
$920,000
187 Hovey St, Lowell, MA 01852
6beds
4,153sqft
Single Family Residence
Built in 1900
0.33 Acres Lot
$1,006,100 Zestimate®
$222/sqft
$4,178 Estimated rent
Home value
$1,006,100
$946,000 - $1.08M
$4,178/mo
Zestimate® history
Owner options
List your home for rent
$4,178/mo
Rent Zestimate®
Find your next renter with Zillow Rental Manager. Plus, with online applications, you can quickly screen prospective tenants – for free.
$4,178/mo
Rent Zestimate®
Refinance and save
$6,081/mo
Est. payment
Refinancing to a lower rate could help reduce your monthly payments and save thousands over the life of the loan.
$6,081/mo
Est. payment
Explore your selling options
Work with a Zillow partner agent
Leverage their expertise and Zillow's premium Showcase listings to get your home seen by more buyers.
Get startedList with your own agent
Get your home in front of millions of buyers by listing it on Zillow.
Learn how to do itSell it yourself
Take full control of how buyers see your home on Zillow by listing For Sale by Owner (FSBO).
List your homeWhat's special
Tiled showerLarge built-in hutchStained glass windowsNewly renovated bathGranite countersStain glass doorsBeautiful wrap around porch
Zillow last checked:
Listing updated:
Listed by:
Gail Sullivan 978-502-2077,
Coldwell Banker Realty - Chelmsford 978-256-2560,
Eric Sullivan 978-764-8365
Bought with:
Gretchen Chingris
Metropolitan Boston Real Estate, LLC
Source: MLS PIN,MLS#: 73147042
Facts & features
Interior
Bedrooms & bathrooms
- Bedrooms: 6
- Bathrooms: 3
- Full bathrooms: 2
- 1/2 bathrooms: 1
Primary bedroom
- Features: Flooring - Hardwood
- Level: Second
- Area: 221
- Dimensions: 13 x 17
Bedroom 2
- Features: Flooring - Hardwood
- Level: Second
- Area: 182
- Dimensions: 13 x 14
Bedroom 3
- Features: Flooring - Hardwood
- Level: Second
- Area: 240
- Dimensions: 15 x 16
Bedroom 4
- Features: Flooring - Hardwood
- Level: Second
- Area: 272
- Dimensions: 16 x 17
Bedroom 5
- Features: Flooring - Hardwood
- Level: Second
- Area: 132
- Dimensions: 11 x 12
Dining room
- Features: Closet/Cabinets - Custom Built, Flooring - Hardwood
- Level: First
- Area: 221
- Dimensions: 13 x 17
Family room
- Features: Flooring - Hardwood, Crown Molding
- Level: First
- Area: 240
- Dimensions: 15 x 16
Kitchen
- Features: Closet/Cabinets - Custom Built, Flooring - Hardwood, Countertops - Stone/Granite/Solid, Cabinets - Upgraded, Crown Molding
- Level: First
- Area: 234
- Dimensions: 13 x 18
Living room
- Features: Flooring - Hardwood, Crown Molding
- Level: First
- Area: 272
- Dimensions: 16 x 17
Office
- Level: First
- Area: 99
- Dimensions: 9 x 11
Heating
- Steam, Natural Gas
Cooling
- Window Unit(s)
Appliances
- Included: Range, Dishwasher, Refrigerator, Washer, Dryer
Features
- Bedroom, Home Office, Game Room
- Flooring: Tile, Laminate, Hardwood, Flooring - Hardwood
- Windows: Insulated Windows
- Basement: Full,Interior Entry
- Number of fireplaces: 2
- Fireplace features: Dining Room, Family Room
Interior area
- Total structure area: 4,153
- Total interior livable area: 4,153 sqft
Property
Parking
- Total spaces: 4
- Parking features: Paved Drive, Off Street, Paved
- Uncovered spaces: 4
Features
- Patio & porch: Porch, Deck - Wood
- Exterior features: Porch, Deck - Wood, Pool - Inground, Professional Landscaping, Fenced Yard
- Has private pool: Yes
- Pool features: In Ground
- Fencing: Fenced
Lot
- Size: 0.33 Acres
Details
- Parcel number: M:234 B:3090 L:187,3195964
- Zoning: SSF
Construction
Type & style
- Home type: SingleFamily
- Architectural style: Colonial,Victorian
- Property subtype: Single Family Residence
Materials
- Foundation: Other
- Roof: Shingle,Slate
Condition
- Year built: 1900
Utilities & green energy
- Electric: Circuit Breakers
- Sewer: Public Sewer
- Water: Public
Community & HOA
Community
- Features: Public Transportation, Shopping, Park, Walk/Jog Trails, Golf, Medical Facility, Laundromat, Highway Access, House of Worship, Private School, Public School, T-Station, University
HOA
- Has HOA: No
Location
- Region: Lowell
Financial & listing details
- Price per square foot: $222/sqft
- Tax assessed value: $795,700
- Annual tax amount: $9,883
- Date on market: 8/18/2026
Price history
| Date | Event | Price |
|---|---|---|
| 11/3/2023 | Sold | $920,000-3.1%$222/sqft |
Source: MLS PIN #73147042 Report a problem | ||
| 9/7/2023 | Contingent | $949,900$229/sqft |
Source: MLS PIN #73147042 Report a problem | ||
| 8/10/2023 | Listed for sale | $949,900+91.9%$229/sqft |
Source: MLS PIN #73147042 Report a problem | ||
| 3/24/2021 | Listing removed | -- |
Source: Owner Report a problem | ||
| 5/29/2013 | Listing removed | $495,000+3.1%$119/sqft |
Source: Owner Report a problem | ||
| 4/30/2013 | Sold | $480,000-3%$116/sqft |
Source: Public Record Report a problem | ||
| 7/17/2012 | Price change | $495,000-0.8%$119/sqft |
Source: Owner Report a problem | ||
| 3/7/2012 | Listed for sale | $499,000+167.8%$120/sqft |
Source: Owner Report a problem | ||
| 10/2/1998 | Sold | $186,300$45/sqft |
Source: Public Record Report a problem | ||
Public tax history
| Year | Property taxes | Tax assessment |
|---|---|---|
| 2025 | $10,750 +2.9% | $936,400 +6.7% |
| 2024 | $10,447 +5.7% | $877,200 +10.2% |
| 2023 | $9,883 +6% | $795,700 +14.9% |
| 2022 | $9,324 | $692,700 |
| 2021 | $9,324 +4.7% | $692,700 +4% |
| 2020 | $8,902 +1.2% | $666,300 +6.3% |
| 2019 | $8,799 +2.3% | $626,700 +4.8% |
| 2018 | $8,605 +5.6% | $598,000 +9.5% |
| 2017 | $8,146 +7.3% | $546,000 +9.1% |
| 2016 | $7,589 | $500,600 |
Find assessor info on the county website
Neighborhood: Belvidere
Nearby homes
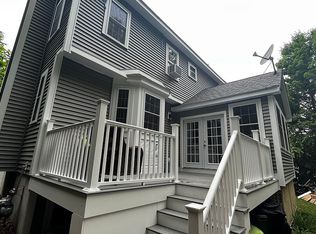
- $863,6003 bd3 ba3k sqft24 Holyrood Ave, Lowell, MA 01852Off Market
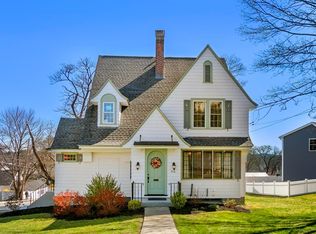
- $720,0003 bd2 ba2.1k sqft216 Butman Rd, Lowell, MA 01852Sold
- $818,1004 bd3 ba2.8k sqft228 Butman Rd, Lowell, MA 01852Off Market
- $750,4004 bd1 ba2.8k sqft15 Holyrood Ave, Lowell, MA 01852Off Market
- $877,8005 bd4 ba3.6k sqft11 Holyrood Ave, Lowell, MA 01852Off Market
- $774,1004 bd3 ba2.3k sqft36 Holyrood Ave, Lowell, MA 01852Off Market
- $879,1003 bd3 ba3.8k sqft202 Butman Rd, Lowell, MA 01852Off Market
- $789,0005 bd2 ba2.9k sqft23 Holyrood Ave, Lowell, MA 01852Off Market
Nearby schools
GreatSchools rating
- 4/10James Sullivan Middle SchoolGrades: 5-8Distance: 0.2 mi
- NALeblanc Therapeutic Day SchoolGrades: 9-12Distance: 0.3 mi
- 7/10Reilly Elementary SchoolGrades: PK-4Distance: 0.3 mi
Schools provided by the listing agent
- Elementary: Central Enroll
- Middle: Central Enroll
- High: Lowell High
Source: MLS PIN. This data may not be complete. We recommend contacting the local school district to confirm school assignments for this home.
Get a cash offer in 3 minutes
Find out how much your home could sell for in as little as 3 minutes with a no-obligation cash offer.
Estimated market value
$1,006,100
Get a cash offer in 3 minutes
Find out how much your home could sell for in as little as 3 minutes with a no-obligation cash offer.
Estimated market value
$1,006,100
