Built in 1892, the Francis E. Howard house is a magnificent estate nestled on 3.65 acres. Craftsmanship abounds in every corner, with hand-carved balusters, solid oak wainscoting, and ceilings reaching nearly 10 feet high. The attention to detail extends to the library, boasting a cozy gas stove, a formal dining room with oak wainscoting and built-in china cabinet, and a living room with a distinctive rounded wall and fireplace. A spacious family room connects to the carriage house, while the kitchen impresses with its expansive layout, including a walk-in pantry, a 15' laundry room w/soapstone sinks, and a butler's pantry. Upstairs, five generous bedrooms await, along with a full bathroom and an unfinished room offering potential. The walk-up attic features wood floors, electricity, & stairs to the widow's walk. The massive carriage house/barn features horse stalls, multiple rooms spanning three levels. All ceilings & 4 rooms freshly painted. Roof replaced in approx 2021.
Sold for $835,000
$835,000
187 Howard St, West Bridgewater, MA 02379
5beds
5,337sqft
Single Family Residence
Built in 1892
3.65 Acres Lot
$1,000,600 Zestimate®
$156/sqft
$5,957 Estimated rent
Home value
$1,000,600
$901,000 - $1.12M
$5,957/mo
Zestimate® history
Owner options
List your home for rent
$5,957/mo
Rent Zestimate®
Find your next renter with Zillow Rental Manager. Plus, with online applications, you can quickly screen prospective tenants – for free.
$5,957/mo
Rent Zestimate®
Refinance and save
$5,653/mo
Est. payment
Refinancing to a lower rate could help reduce your monthly payments and save thousands over the life of the loan.
$5,653/mo
Est. payment
Explore your selling options
Work with a Zillow partner agent
Leverage their expertise and Zillow's premium Showcase listings to get your home seen by more buyers.
Get startedList with your own agent
Get your home in front of millions of buyers by listing it on Zillow.
Learn how to do itSell it yourself
Take full control of how buyers see your home on Zillow by listing For Sale by Owner (FSBO).
List your homeWhat's special
Zillow last checked:
Listing updated:
Listed by:
Lisa Cranshaw 781-635-4960,
William Raveis R.E. & Home Services 781-828-4550
Bought with:
Michael Ames
Preferred Properties Realty, LLC
Source: MLS PIN,MLS#: 73248912
Facts & features
Interior
Bedrooms & bathrooms
- Bedrooms: 5
- Bathrooms: 3
- Full bathrooms: 2
- 1/2 bathrooms: 1
Primary bedroom
- Features: Closet, Flooring - Wood
- Level: Second
- Area: 217.45
- Dimensions: 14.42 x 15.08
Bedroom 2
- Features: Closet, Flooring - Wood
- Level: Second
- Area: 201.11
- Dimensions: 13.33 x 15.08
Bedroom 3
- Features: Closet, Flooring - Wood
- Level: Second
- Area: 227.51
- Dimensions: 15.08 x 15.08
Bedroom 4
- Features: Closet, Flooring - Wood
- Level: Second
- Area: 165.75
- Dimensions: 13 x 12.75
Bedroom 5
- Features: Closet, Flooring - Wood
- Level: Second
- Area: 121.86
- Dimensions: 13.67 x 8.92
Primary bathroom
- Features: No
Bathroom 1
- Features: Bathroom - Full, Bathroom - With Shower Stall
- Level: First
Bathroom 2
- Features: Bathroom - Half
- Level: First
Bathroom 3
- Features: Bathroom - Full, Bathroom - With Tub
- Level: Second
Dining room
- Features: Flooring - Wood, Wainscoting
- Level: First
- Area: 308.75
- Dimensions: 19 x 16.25
Family room
- Features: Wood / Coal / Pellet Stove, Flooring - Wood
- Level: First
- Area: 422.31
- Dimensions: 19.42 x 21.75
Kitchen
- Features: Flooring - Vinyl, Flooring - Wood
- Level: First
- Area: 722.25
- Dimensions: 27 x 26.75
Living room
- Features: Wood / Coal / Pellet Stove, Flooring - Wood
- Level: First
- Area: 506.33
- Dimensions: 24.5 x 20.67
Heating
- Hot Water, Oil, Natural Gas
Cooling
- None
Appliances
- Included: Range, Refrigerator, Washer, Dryer, Gas Cooktop
- Laundry: Sink, First Floor, Electric Dryer Hookup, Washer Hookup
Features
- Library, Mud Room, Bonus Room, Walk-up Attic
- Flooring: Wood, Flooring - Wood
- Basement: Full,Dirt Floor,Concrete
- Number of fireplaces: 4
- Fireplace features: Dining Room, Living Room
Interior area
- Total structure area: 5,337
- Total interior livable area: 5,337 sqft
Property
Parking
- Total spaces: 12
- Parking features: Attached, Under, Storage, Barn
- Attached garage spaces: 2
- Uncovered spaces: 10
Features
- Patio & porch: Porch, Deck
- Exterior features: Porch, Deck, Barn/Stable, Paddock, Fruit Trees, Garden, Horses Permitted, Stone Wall
Lot
- Size: 3.65 Acres
- Features: Wooded, Cleared
Details
- Additional structures: Barn/Stable
- Parcel number: 1197180
- Zoning: RES
- Horses can be raised: Yes
- Horse amenities: Paddocks
Construction
Type & style
- Home type: SingleFamily
- Architectural style: Colonial
- Property subtype: Single Family Residence
Materials
- Frame
- Foundation: Irregular
- Roof: Shingle
Condition
- Year built: 1892
Utilities & green energy
- Electric: Circuit Breakers, 200+ Amp Service
- Sewer: Private Sewer
- Water: Public
- Utilities for property: for Gas Range, for Electric Dryer, Washer Hookup
Community & HOA
Community
- Features: Walk/Jog Trails, Golf, Conservation Area, Public School
HOA
- Has HOA: No
Location
- Region: West Bridgewater
Financial & listing details
- Price per square foot: $156/sqft
- Tax assessed value: $801,100
- Annual tax amount: $11,352
- Date on market: 9/3/2026
- Listing terms: Contract
Price history
| Date | Event | Price |
|---|---|---|
| 8/23/2024 | Sold | $835,000-7.2%$156/sqft |
Source: MLS PIN #73248912 Report a problem | ||
| 6/18/2024 | Pending sale | $899,900$169/sqft |
Source:  William Raveis Real Estate, Mortgage & Insurance #73248912 Report a problem William Raveis Real Estate, Mortgage & Insurance #73248912 Report a problem | ||
| 6/18/2024 | Contingent | $899,900$169/sqft |
Source: MLS PIN #73248912 Report a problem | ||
| 6/7/2024 | Listed for sale | $899,900$169/sqft |
Source: MLS PIN #73248912 Report a problem | ||
Public tax history
| Year | Property taxes | Tax assessment |
|---|---|---|
| 2025 | $11,369 +0.1% | $831,700 +3.8% |
| 2024 | $11,352 +4.3% | $801,100 +13.1% |
| 2023 | $10,888 +2.3% | $708,400 +8% |
| 2022 | $10,639 | $655,900 +4.1% |
| 2021 | -- | $629,909 |
| 2020 | -- | $629,909 |
| 2019 | -- | $629,909 +3.8% |
| 2018 | -- | $607,030 +3.6% |
| 2017 | -- | $585,777 +1.8% |
| 2016 | -- | $575,277 |
Find assessor info on the county website
Neighborhood: 02379
Nearby homes
- $603,9005 bd2 ba2.5k sqft201 Howard St, West Bridgewater, MA 02379Off Market
- $802,9003 bd3 ba2.6k sqft196 Howard St, West Bridgewater, MA 02379Off Market
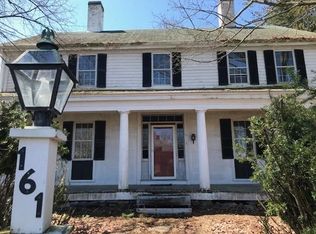
- $744,7006 bd4 ba4.1k sqft161 Howard St, West Bridgewater, MA 02379Off Market
- $3,636,100-- bd-- ba-- sqft120 W Center St, West Bridgewater, MA 02379Off Market
- $---- bd-- ba-- sqft120 W Center St #15, West Bridgewater, MA 02379Off Market
- $---- bd-- ba-- sqft120 W Center St #3, West Bridgewater, MA 02379Off Market
- $---- bd-- ba-- sqft120 W Center St #2, West Bridgewater, MA 02379Off Market
- $---- bd-- ba-- sqft120 W Center St #10, West Bridgewater, MA 02379Off Market
Nearby schools
GreatSchools rating
- 5/10Howard SchoolGrades: 4-6Distance: 0.3 mi
- 7/10West Bridgewater Middle-Senior High SchoolGrades: 7-12Distance: 0.3 mi
- NASpring Street SchoolGrades: PK-KDistance: 0.3 mi
Schools provided by the listing agent
- High: Wb High
Source: MLS PIN. This data may not be complete. We recommend contacting the local school district to confirm school assignments for this home.
Get a cash offer in 3 minutes
Find out how much your home could sell for in as little as 3 minutes with a no-obligation cash offer.
Estimated market value
$1,000,600
Get a cash offer in 3 minutes
Find out how much your home could sell for in as little as 3 minutes with a no-obligation cash offer.
Estimated market value
$1,000,600
- Massachusetts
- Plymouth County
- West Bridgewater
- 02379
- 187 Howard St
Nearby cities
Nearby zip codes
Other West Bridgewater Topics
- Apartments for Rent in 02379
- Houses for Sale in 02379
- Houses for Rent in 02379
- 02379 Real Estate
- West Bridgewater Condos
- Houses for Sale in West Bridgewater
- Newest Listings in West Bridgewater
- West Bridgewater Home Values
- West Bridgewater Real Estate Agents
- West Bridgewater Refinance
- West Bridgewater Mortgage Rates
