Skip main navigation
Off market
  • $337,700

    187 Huntington Manor Ct #9, Cornelia, GA 30531

    3beds
    --sqft
    SingleFamily
    Built in ----
    0.53 Acres Lot
    $337,700 Zestimate®
    $--/sqft
    $2,304 Estimated rent

    Home value

    $337,700

    $321,000 - $355,000

    $2,304/mo

    Zestimate® history
    Loading
    Loading...

    Owner options

    List your home for rent

    $2,304/mo

    Rent Zestimate®

    Find your next renter with Zillow Rental Manager. Plus, with online applications, you can quickly screen prospective tenants – for free.

    Learn more

    $2,304/mo

    Rent Zestimate®

    Refinance and save

    $1,997/mo

    Est. payment

    Refinancing to a lower rate could help reduce your monthly payments and save thousands over the life of the loan.

    See today's rates

    $1,997/mo

    Est. payment

    Explore your selling options

    Work with a Zillow partner agent

    Leverage their expertise and Zillow's premium Showcase listings to get your home seen by more buyers.

    Get started

    List with your own agent

    Get your home in front of millions of buyers by listing it on Zillow.

    Learn how to do it

    Sell it yourself

    Take full control of how buyers see your home on Zillow by listing For Sale by Owner (FSBO).

    List your home

    What's special

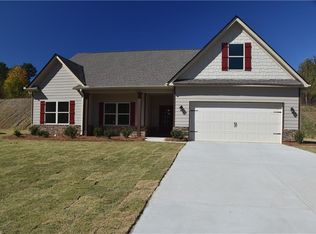
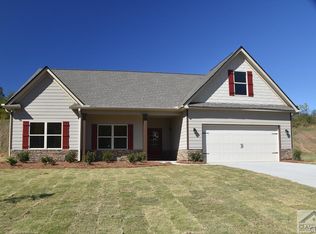
    Avery plan is the true first time or downsize home we offer. This 3 bedroom/2 bath ranch plan comes with Bonus room. Enter from the 2 car garage into the laundry room and into the kitchen. Eat in area off kitchen, counter bar area overlooks in to the dining room. Family room has wood burning fireplace. Master with walk in closet, dbl vanity cabinets,garden tub W/I shower. Bedrooms 2 & 3 up front shares a full bath. This inventory home has also been built with upstairs bonus room . LVT flooring in foyer, main level halls, kitchen, eat in area, half bath and family room.

    This property is off market, which means it's not currently listed for sale or rent on Zillow. This may be different from what's available on other websites or public sources.

    Facts & features

    Interior

    Bedrooms & bathrooms
    • Bedrooms: 3
    • Bathrooms: 2
    • Full bathrooms: 2
    Features
    • Fireplace, 9 Ft+ Ceilings, Ceiling Fan

    Property

    Parking
    • Total spaces: 2
    Lot
    • Size: 0.53 Acres
    Details
    • Parcel number: 084067J

    Construction

    Type & style
    • Home type: SingleFamily

    Utilities & green energy

    • Sewer: City/County

    Community & neighborhood

    Location
    • Region: Cornelia

    Other

    Other facts
    • Style: Traditional, Ranch
    • Rooms: Dining Room, Foyer, Kitchen, Owner's Suite, Eat-in Kitchen, Family Room, Laundry Room, Owner's Suite on First, Bonus Room
    • Floors: Carpet, Vinyl, Tile, Other-See Remarks
    • Appliances: Dishwasher, Range, Microwave, Smooth Top
    • Interior Features: Fireplace, 9 Ft+ Ceilings, Ceiling Fan
    • Heat: Central, Electric, Heat Pump, Programmable Thermostat
    • Air: Central Electric, Programmable Thermostat
    • Water: City/County
    • Sewer: City/County
    • Extras: Cable Available, Garage Door Opener, Underground Utilities, High Speed Internet Available, Warranty
    • Fireplace: 1 Fireplace, Family Room, Woodburning
    • Ownership: Other-See Remarks
    • Kitchen Features: Island, Custom Cabinetry, Pantry, Solid Surface Countertop
    • Exterior Features: Covered Porch, Dbl Pane Windows, Patio
    • Garage: Attached, Garage
    • Foundation/Basement: Slab
    • Documents on File: Deed Restrictions/Covenants
    • Amenities: Street Lighting
    • Green Features: Low Flow Plumbing Fixtures, Carbon Monoxide Detector
    • Subdivision: No Recorded Subdivision
    • Construction: Stone, HardiPlank Type, Frame
    • City: Cornelia
    • Area: 27:Habersham
    • Lot Size/Acreage: .51-1
    • Stories: One and One Half
    • Ownership: Other-See Remarks

    Price history

    DateEventPrice
    4/17/2020Listing removed$239,900
    Source: Cook Real Estate #974211 Report a problem
    3/13/2020Listed for sale$239,900
    Source: Cook Real Estate #974211 Report a problem

    Public tax history

    Tax history is unavailable.

    Neighborhood: 30531

    Nearby schools

    GreatSchools rating
    Schools provided by the listing agent
    • Elementary: Level Grove Elementary
    • Middle: Habersham Central High School
    • High: South Habersham Middle

    Source: The MLS. This data may not be complete. We recommend contacting the local school district to confirm school assignments for this home.

    Get a cash offer in 3 minutes
    Find out how much your home could sell for in as little as 3 minutes with a no-obligation cash offer.
    Estimated market value
    $337,700
    Get a cash offer in 3 minutes
    Find out how much your home could sell for in as little as 3 minutes with a no-obligation cash offer.
    Estimated market value
    $337,700