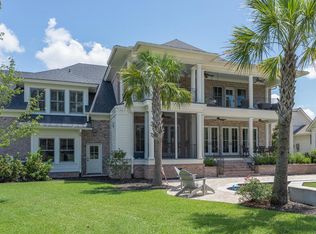
FULL GOLF MEMBERSHIP (skip the 8yr waitlist)! Welcome to 187 Ithecaw Creek Street, a meticulously maintained estate nestled in the prestigious Daniel Island Park. Drawn with great architectural detail by Cobb Architects and crafted by the renowned Structures Building, this custom home sits on a generous half-acre lot, offering over 4,000 square feet, 5 bedrooms, 4.5 bathrooms, and sweeping views of the lush golf course beyond.From the moment you arrive, the home's curb appeal sets the tone--manicured landscaping, a timeless covered front porch, and an elegant glass front door make a striking first impression. Inside, you're welcomed by rich wood floors, designer wallpaper, and immediate views into both the formal office and the light-filled rear of the home.The formal office is a refined work-from-home retreat, complete with custom built-ins, designer sconces, and abundant natural light. As you step into the heart of the home, you'll appreciate the open-concept layout that seamlessly connects the living, kitchen, and dining areas truly an entertainer's dream. Anchored by a limestone gas fireplace flanked with built-ins, the living room is elevated by rustic oak ceiling beams and panoramic backyard views. The chef's kitchen is as beautiful as it is functional, featuring double dishwashers, a convection stove, farmhouse sink, custom cabinetry, and bar seating for three all framed by a wall of windows overlooking the golf course. Hosting is effortless with a formal dining space, a 500-bottle wine cellar, and a charming wet bar and pantry area. The custom pantry is a showstopper, dressed in Southern green cabinetry, butcher block counters, and a whimsical pendant light. Tucked away on the main level, the owner's suite is a tranquil retreat with its own gas fireplace, French doors to the porch, a large walk-in closet, and a spa-like en suite bathroom. The striking black freestanding tub, walk-in marble shower, dual vanity, and woven pendant lighting create a space that is both luxurious and calming. Also on the first floor, you'll find a well-appointed laundry room with checkered tile flooring, a built-in folding table, and a utility sink, plus a stylish powder room for guests. Upstairs, three guest bedrooms and two full bathrooms await. The main hallway features two charming built-in units, with designer lighting and custom millwork adding to the character. One bedroom boasts stunning golf course views and connects to a spacious Jack-and-Jill bathroom shared with the second bedroom. The third bedroom enjoys a private en suite bath and bright front-facing windows. Through the butler's pantry, a secondary staircase leads to a versatile upper wing that includes a cozy media room, a dedicated home gym, and a full bathroom perfect for guests, hobbies, or just extra space to relax. Beyond its impeccable design and craftsmanship, 187 Ithecaw Creek offers a backdrop of peace and beauty. Watch the Daniel Island Club's summer fireworks from your own backyard, listen to the quiet rustle of wildlife at the pond, take in the park views across the street, and soak in the unforgettable sunsets. This is Lowcountry living at its finest. Don't miss the opportunity to make this beautifully maintained, fully custom Parkside estate your forever home. *Buyer to pay a one-time neighborhood enhancement fee of 0.5% of the sales price to the Daniel Island Community Fund at closing, along with an estoppel fee to the Daniel Island Property Owners Association, Inc. Buyer/buyer's agent to verify all information deemed important, including flood zone, school zone, square footage, and acreage.
Closed
Zillow last checked:
Listing updated:
Bought with:
Palmetto Realty Group, LLC
Source: CTMLS,MLS#: 25011602
Price history
| Date | Event | Price |
|---|---|---|
| 6/3/2025 | Sold | $3,575,000-1.8%$887/sqft |
Source:  CTMLS #25011602 Report a problem CTMLS #25011602 Report a problem | ||
| 4/28/2025 | Listed for sale | $3,640,000+970.6%$903/sqft |
Source: CTMLS #25011602 Report a problem | ||
| 4/25/2011 | Sold | $340,000$84/sqft |
Source: Public Record Report a problem | ||
Nearby homes
- $4,880,3006 bd5 ba5.3k sqft183 Ithecaw Creek St, Daniel Island, SC 29492Off Market
- $4,547,300-- bd5 ba4.5k sqft191 Ithecaw Creek St, Charleston, SC 29492Off Market
- $3,550,5004 bd4 ba3.8k sqft179 Ithecaw Creek St, Charleston, SC 29492Off Market
- $3,730,7005 bd6 ba4.2k sqft195 Ithecaw Creek St, Charleston, SC 29492Off Market
Get a cash offer in 3 minutes
Find out how much your home could sell for in as little as 3 minutes with a no-obligation cash offer.
Estimated market value
$3,600,400
