Graceful single-level estate in Atherton's coveted Lindenwood, blending East Coast Nantucket-inspired elegance with California ease. Built in 2012 & designed by Bob Glazier, this refined home exudes quiet sophistication: shingle exterior, crisp white millwork & balanced symmetry. The home is grounded & deliberate, allowing the architecture to settle naturally into the landscape. Inside, open-concept, light-filled interiors showcase soaring tray/coffered ceilings, a soft palette & rich oak floors, delivering warmth & timeless appeal. Offering four bedroom suites & two half-baths, the home is designed for effortless everyday living & elevated entertaining. A chef's kitchen w/top-end appliances, travertine counters & island anchors the home. Expansive windows/doors blur indoor-outdoor living, opening to a terrace w/fireplace & composed pool/spa. Set on nearly an acre, the whimsical grounds are curated yet effortless: boxwood hedges, hydrangeas, crepe myrtle, mature oaks & layered gardens offering privacy & serenity. An exquisite 1-bed guest house & 3-car garage add flexibility & convenience. A home of lineage & restraint. Where every line, material & proportion feels considered, measured & enduring. Elegant without excess. Refined without rigidity. Sophistication without compromise.
Sold for $12,760,000
$12,760,000
187 James Ave, Atherton, CA 94027
5beds
6,700sqft
Single Family Residence, Residential
Built in 2012
0.95 Acres Lot
$12,760,100 Zestimate®
$1,904/sqft
$8,409 Estimated rent
Home value
$12,760,100
$11.74M - $13.91M
$8,409/mo
Zestimate® history
Owner options
List your home for rent
$8,409/mo
Rent Zestimate®
Find your next renter with Zillow Rental Manager. Plus, with online applications, you can quickly screen prospective tenants – for free.
$8,409/mo
Rent Zestimate®
Refinance and save
$80,321/mo
Est. payment
Refinancing to a lower rate could help reduce your monthly payments and save thousands over the life of the loan.
$80,321/mo
Est. payment
Explore your selling options
Work with a Zillow partner agent
Leverage their expertise and Zillow's premium Showcase listings to get your home seen by more buyers.
Get startedList with your own agent
Get your home in front of millions of buyers by listing it on Zillow.
Learn how to do itSell it yourself
Take full control of how buyers see your home on Zillow by listing For Sale by Owner (FSBO).
List your homeWhat's special
Soft paletteTravertine counters and islandCrisp white millworkBalanced symmetryRich oak floorsOpen-concept light-filled interiorsShingle exterior
Zillow last checked:
Listing updated:
Listed by:
Andy Sweat 01974462 408-802-3540,
KW Bay Area Estates 408-560-9000
Bought with:
RECIP, 00000000
Out of Area Office
RECIP, 00000000
Out of Area Office
Source: MLSListings Inc,MLS#: ML82043709
Facts & features
Interior
Bedrooms & bathrooms
- Bedrooms: 5
- Bathrooms: 7
- Full bathrooms: 5
- 1/2 bathrooms: 2
Rooms
- Room types: Great Room, Laundry
Bedroom
- Features: GroundFloorBedroom, PrimarySuiteRetreat, WalkinCloset, PrimaryBedroom2plus
Bathroom
- Features: DoubleSinks, PrimaryStallShowers, StallShower2plus, UpdatedBaths, FullonGroundFloor, PrimaryOversizedTub, HalfonGroundFloor
Dining room
- Features: BreakfastBar, EatinKitchen, FormalDiningRoom
Family room
- Features: KitchenFamilyRoomCombo, SeparateFamilyRoom
Kitchen
- Features: Countertop_Stone, Island, Pantry
Heating
- Central Forced Air Gas, 2 plus Zones
Cooling
- Central Air, Zoned
Appliances
- Included: Dishwasher, Disposal, Range Hood, Microwave, Gas Oven/Range, Refrigerator, Wine Refrigerator, Dryer, Washer
- Laundry: Inside
Features
- High Ceilings, Vaulted Ceiling(s), Video Audio System, Walk-In Closet(s)
- Flooring: Hardwood
- Number of fireplaces: 3
- Fireplace features: Family Room, Gas, Gas Starter, Living Room, Outside
Interior area
- Total structure area: 6,700
- Total interior livable area: 6,700 sqft
Property
Parking
- Total spaces: 3
- Parking features: Detached, Electric Vehicle Charging Station(s), Electric Gate
- Garage spaces: 3
Features
- Stories: 1
- Patio & porch: Balcony/Patio
- Exterior features: Back Yard, Barbecue, Fenced
- Pool features: Pool Cover, Heated, In Ground
- Spa features: Other, Spa/HotTub
- Fencing: Back Yard,Front Yard,Gate
Lot
- Size: 0.95 Acres
- Features: Level
Details
- Additional structures: Garage, Pergola, PoolHouse
- Parcel number: 061032020
- Zoning: R1001A
- Special conditions: Standard
Construction
Type & style
- Home type: SingleFamily
- Property subtype: Single Family Residence, Residential
Materials
- Foundation: Concrete Perimeter, Crawl Space
- Roof: Composition
Condition
- New construction: No
- Year built: 2012
Utilities & green energy
- Gas: PublicUtilities
- Sewer: Public Sewer
- Water: Public, Well
- Utilities for property: Public Utilities, Water Public
Community & HOA
Location
- Region: Atherton
Financial & listing details
- Price per square foot: $1,904/sqft
- Tax assessed value: $11,628,000
- Annual tax amount: $129,925
- Date on market: 4/27/2026
- Listing agreement: ExclusiveRightToSell
Price history
| Date | Event | Price |
|---|---|---|
| 6/18/2026 | Sold | $12,760,000-8.7%$1,904/sqft |
Source:  MLSListings Inc #ML82043709 Report a problem MLSListings Inc #ML82043709 Report a problem | ||
| 6/5/2026 | Pending sale | $13,975,000$2,086/sqft |
Source: MLSListings Inc #ML82043709 Report a problem | ||
| 6/1/2026 | Contingent | $13,975,000$2,086/sqft |
Source: MLSListings Inc #ML82043709 Report a problem | ||
| 5/27/2026 | Price change | $13,975,000-5.6%$2,086/sqft |
Source: MLSListings Inc #ML82043709 Report a problem | ||
| 4/27/2026 | Listed for sale | $14,800,000+29.8%$2,209/sqft |
Source: MLSListings Inc #ML82043709 Report a problem | ||
| 6/26/2024 | Sold | $11,400,000$1,701/sqft |
Source: MLSListings Inc #ML81966520 Report a problem | ||
| 6/14/2024 | Pending sale | $11,400,000$1,701/sqft |
Source: MLSListings Inc #ML81966520 Report a problem | ||
| 6/14/2024 | Listed for sale | $11,400,000+72.7%$1,701/sqft |
Source: MLSListings Inc #ML81966520 Report a problem | ||
| 10/10/2013 | Sold | $6,600,000-5.6%$985/sqft |
Source: Public Record Report a problem | ||
| 9/12/2013 | Pending sale | $6,995,000$1,044/sqft |
Source: Alain Pinel Realtors - Menlo Park #81329029 Report a problem | ||
| 8/10/2013 | Listed for sale | $6,995,000$1,044/sqft |
Source: Alain Pinel Realtors - Menlo Park #81329029 Report a problem | ||
| 6/19/2013 | Listing removed | $6,995,000$1,044/sqft |
Source: atlistings #81301585 Report a problem | ||
| 2/28/2013 | Price change | $6,995,000-6.7%$1,044/sqft |
Source: atlistings #81301585 Report a problem | ||
| 1/20/2013 | Price change | $7,495,000-0.1%$1,119/sqft |
Source: atlistings #81301585 Report a problem | ||
| 10/16/2012 | Price change | $7,500,000-5.7%$1,119/sqft |
Source: atlistings #81231752 Report a problem | ||
| 8/24/2012 | Listed for sale | $7,950,000+205.8%$1,187/sqft |
Source: iseemedia Report a problem | ||
| 12/23/2010 | Sold | $2,600,000-7%$388/sqft |
Source: Public Record Report a problem | ||
| 12/10/2010 | Listed for sale | $2,795,000$417/sqft |
Source: Coldwell Banker Report a problem | ||
Public tax history
| Year | Property taxes | Tax assessment |
|---|---|---|
| 2025 | $129,925 +46.3% | $11,628,000 +46.6% |
| 2024 | $88,812 +1.9% | $7,932,052 +2% |
| 2023 | $87,132 +2.4% | $7,776,522 +2% |
| 2022 | $85,072 +1.7% | $7,624,042 +2% |
| 2021 | $83,650 +0.8% | $7,474,552 +1% |
| 2020 | $82,994 +1.2% | $7,397,910 +2% |
| 2019 | $82,029 +2.5% | $7,252,854 +2% |
| 2018 | $80,045 +0.5% | $7,110,642 +2% |
| 2017 | $79,677 +2.3% | $6,971,218 +2% |
| 2016 | $77,865 +2.7% | $6,834,528 +1.5% |
| 2015 | $75,816 | $6,731,868 +2% |
| 2014 | $75,816 | $6,600,000 +5.6% |
| 2013 | -- | $6,250,020 +86.5% |
| 2012 | -- | $3,351,000 +26.4% |
| 2011 | -- | $2,652,000 +1300.7% |
| 2010 | -- | $189,334 -0.2% |
| 2009 | -- | $189,785 +2% |
| 2008 | -- | $186,065 +2% |
| 2007 | -- | $182,418 +2% |
| 2006 | -- | $178,842 |
| 2005 | -- | $178,842 +4% |
| 2004 | -- | $171,899 +1.9% |
| 2003 | -- | $168,750 +2% |
| 2002 | -- | $165,442 +2% |
| 2001 | -- | $162,199 +2% |
| 2000 | -- | $159,020 |
Find assessor info on the county website
Neighborhood: 94027
Nearby homes
- $7,063,6004 bd4 ba3.4k sqft278 Catalpa Dr, Atherton, CA 94027Off Market
- $10,018,9008 bd7 ba9.3k sqft175 James Ave, Atherton, CA 94027Off Market
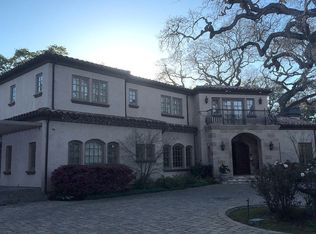
- $10,978,8006 bd9 ba7.1k sqft96 Irving Ave, Atherton, CA 94027Off Market
- $5,600,0005 bd4 ba2.9k sqft398 Greenoaks Dr, Atherton, CA 94027Sold
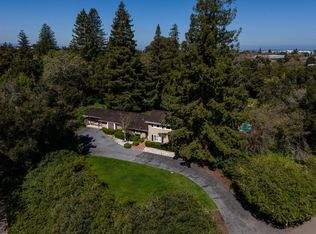
- $4,755,1003 bd2 ba2.4k sqft88 Irving Ave, Atherton, CA 94027Off Market
- $6,116,8004 bd3 ba2.5k sqft274 Catalpa Dr, Atherton, CA 94027Off Market
- $5,545,8005 bd4 ba3.8k sqft198 James Ave, Atherton, CA 94027Off Market
- $6,432,8005 bd3 ba2.7k sqft392 Greenoaks Dr, Atherton, CA 94027Off Market
Nearby schools
GreatSchools rating
- 9/10Encinal Elementary SchoolGrades: K-5Distance: 0.7 mi
- 9/10Hillview Middle SchoolGrades: 6-8Distance: 2.5 mi
- 8/10Menlo-Atherton High SchoolGrades: 9-12Distance: 1.1 mi
Schools provided by the listing agent
- Elementary: EncinalElementary_2
- Middle: HillviewMiddle_1
- High: MenloAthertonHigh
- District: MenloParkCityElementary
Source: MLSListings Inc. This data may not be complete. We recommend contacting the local school district to confirm school assignments for this home.
Get a cash offer in 3 minutes
Find out how much your home could sell for in as little as 3 minutes with a no-obligation cash offer.
Estimated market value
$12,760,100
Get a cash offer in 3 minutes
Find out how much your home could sell for in as little as 3 minutes with a no-obligation cash offer.
Estimated market value
$12,760,100
- California
- San Mateo County
- Atherton
- 94027
- 187 James Ave
Nearby cities
Nearby zip codes
Other Atherton Topics
