Skip main navigation
Off market
  • $331,900

    187 Jamestowne Landing Rd. Lot 403 "SEABREEZE", Garden City Beach, SC 29576

    4beds
    1,933sqft
    Single Family Residence
    Built in 2020
    435 Square Feet Lot
    $331,900 Zestimate®
    $172/sqft
    $2,560 Estimated rent

    Home value

    $331,900

    $309,000 - $355,000

    $2,560/mo

    Zestimate® history
    Loading
    Loading...

    Owner options

    List your home for rent

    $2,560/mo

    Rent Zestimate®

    Find your next renter with Zillow Rental Manager. Plus, with online applications, you can quickly screen prospective tenants – for free.

    Learn more

    $2,560/mo

    Rent Zestimate®

    Refinance and save

    $2,205/mo

    Est. payment

    Refinancing to a lower rate could help reduce your monthly payments and save thousands over the life of the loan.

    See today's rates

    $2,205/mo

    Est. payment

    Explore your selling options

    Work with a Zillow partner agent

    Leverage their expertise and Zillow's premium Showcase listings to get your home seen by more buyers.

    Get started

    List with your own agent

    Get your home in front of millions of buyers by listing it on Zillow.

    Learn how to do it

    Sell it yourself

    Take full control of how buyers see your home on Zillow by listing For Sale by Owner (FSBO).

    List your home

    What's special

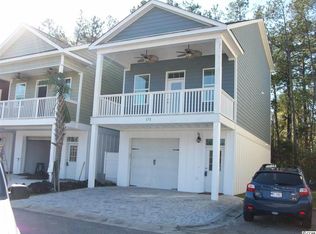
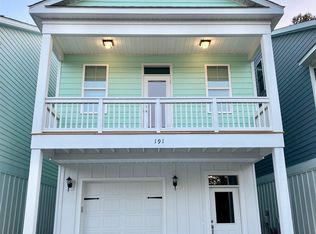
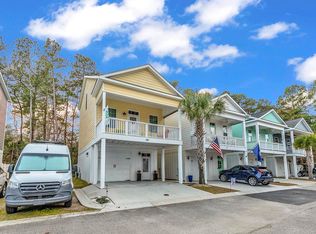
    MOVE IN READY! Located 1 Mile From The Beach! Ideal Primary Home or Beach Getaway! Enjoy Easy Living At Jamestowne Landing, Which Has An HOA That Manages The Homeowners Insurance, Exterior Maintenance, Trash Pickup, Cable TV, pest control, Lawncare/Landscaping, & Community Pool Which Is Only Steps Away. GOLF CART TO THE BEACH Straight Down Jamestown Rd/Atlantic Ave To Multiple Garden City Beach Access Points. Enjoy All The Garden City Beach Restaurants, Garden City Pier, Arcade & Shops. Restaurants & Shops Are Within Walking Distance Of Community As Well. The "SEABREEZE" Model Offers 3 Bedrooms, 3 Full Baths, Over 1900+ Heated Sq. Ft... PLUS A Bonus Room with Full Bath On 1st Level, Which Would Make A Great Guest Room or Mother-In-Law Suite. High Quality Luxury Vinyl Plank Flooring in Living Area and Bonus Room on Ground Floor. Pocket Door between Master BR and Bath. 42" Solid Wood Cabinetry in Kitchen w/Soft Close Doors and drawers, Granite Tops, SS Appliances. Deep One-Car Attached Garage & 2 Car Parking Pad Plus Shared Parking Throughout Community. Plenty of Room for your Toys, Including a Small Boat. Sturdy 2x6 Construction Gives you Piece of Mind. The Inviting Front Porch Has Overhang & 2 Paddle Fans...All You Need Is Your Glass of Iced Tea! Lot 403 Backs Up To Wooded Area. We are Here To Help! Other Floor Plans (from 1500-2000 S/F) & Upgrade Options Are Available To Customize Your Home. Pictures Are Of The Actual Home. Sq. Ft. Is Approximate And Not Guaranteed, Buyer To Verify.

    This property is off market, which means it's not currently listed for sale or rent on Zillow. This may be different from what's available on other websites or public sources.

    Zillow last checked:

    Listing updated:

    Listed by:

    Hans A Neugebauer Cell:843-999-2684,

    RE/MAX Southern Shores GC

    Bought with:

    Cisson Team

    Real Estate By The Sea

    Source: CCAR,MLS#: 1900248MLS Logo

    Facts & features

    Interior

    Bedrooms & bathrooms
    • Bedrooms: 4
    • Bathrooms: 3
    • Full bathrooms: 3
    Rooms
    • Room types: Bonus Room, In-Law Suite
    Primary bedroom
    • Features: Main Level Master, Walk-In Closet(s)
    Primary bedroom
    • Dimensions: 15'4"x12'9
    Bedroom 1
    • Dimensions: 14'8"x12'8
    Bedroom 2
    • Dimensions: 11'5"x14'3
    Bedroom 3
    • Dimensions: 10'3"x18'
    Primary bathroom
    • Features: Dual Sinks, Separate Shower
    Dining room
    • Features: Living/Dining Room
    Kitchen
    • Features: Stainless Steel Appliances, Solid Surface Counters
    Kitchen
    • Dimensions: 9'x9'
    Living room
    • Features: Ceiling Fan(s)
    Living room
    • Dimensions: 14'2"x18'
    Other
    • Features: In-Law Floorplan
    Heating
    • Central, Electric, Forced Air
    Cooling
    • Central Air
    Appliances
    • Included: Dishwasher, Disposal, Microwave, Range, Dryer, Washer
    Features
    • In-Law Floorplan, Stainless Steel Appliances, Solid Surface Counters
    • Flooring: Carpet, Tile, Vinyl
    • Doors: Insulated Doors
    Interior area
    • Total structure area: 2,514
    • Total interior livable area: 1,933 sqft

    Property

    Parking
    • Total spaces: 3
    • Parking features: Attached, Garage, One Space, Garage Door Opener
    • Attached garage spaces: 1
    Features
    • Levels: Three Or More
    • Stories: 3
    • Patio & porch: Front Porch, Patio
    • Exterior features: Fence, Patio
    • Pool features: Association, Community
    Lot
    • Size: 435 Square Feet
    • Features: Outside City Limits
    Details
    • Additional parcels included: ,
    • Parcel number: 47001020TBD
    • Zoning: Single Fam
    • Special conditions: None

    Construction

    Type & style
    • Home type: SingleFamily
    • Architectural style: Raised Beach
    • Property subtype: Single Family Residence
    Materials
    • HardiPlank Type
    • Foundation: Raised
    Condition
    • Never Occupied
    • New construction: Yes
    • Year built: 2020

    Utilities & green energy

    • Water: Public
    • Utilities for property: Electricity Available, Phone Available, Sewer Available, Underground Utilities, Water Available
    Green energy
    • Energy efficient items: Doors, Windows

    Community & HOA

    Community
    • Features: Golf Carts OK, Pool, Long Term Rental Allowed
    • Subdivision: Jamestowne Landing
    HOA
    • Has HOA: Yes
    • Amenities included: Owner Allowed Golf Cart, Pool
    • Services included: Association Management, Common Areas, Cable TV, Insurance, Legal/Accounting, Maintenance Grounds, Pest Control, Pool(s), Trash
    • HOA fee: $290 monthly
    Location
    • Region: Murrells Inlet

    Financial & listing details

    • Price per square foot: $172/sqft
    • Date on market: 1/4/2019
    • Listing terms: Cash,Conventional
    • Electric utility on property: Yes

    Price history

    DateEventPrice
    9/25/2020Sold$266,000$138/sqft
    Source: CCAR #1900248 Report a problem

    Public tax history

    Tax history is unavailable.

    Neighborhood: 29576

    Nearby schools

    GreatSchools rating
    Schools provided by the listing agent
    • Elementary: Seaside Elementary School
    • Middle: Saint James Middle School
    • High: Saint James High School

    Source: CCAR. This data may not be complete. We recommend contacting the local school district to confirm school assignments for this home.

    Get pre-qualified for a loan
    At Zillow Home Loans, we can pre-qualify you in as little as 5 minutes with no impact to your credit score.

    An equal housing lender. NMLS #10287.

    Sell for more on Zillow
    Get a Zillow Showcase℠ listing at no additional cost and you could sell for .
    $331,900
    2% more
    +$6,638
    With Zillow Showcase(estimated)
    $338,538