Skip main navigation
Sold for $585,000
  • $585,000

    187 Jeb Dr, Winchester, VA 22602

    5beds
    3,192sqft
    Single Family Residence
    Built in 1979
    8.92 Acres Lot
    $713,800 Zestimate®
    $183/sqft
    $3,238 Estimated rent

    Home value

    $713,800

    $664,000 - $771,000

    $3,238/mo

    Zestimate® history
    Loading
    Loading...

    Owner options

    List your home for rent

    $3,238/mo

    Rent Zestimate®

    Find your next renter with Zillow Rental Manager. Plus, with online applications, you can quickly screen prospective tenants – for free.

    Learn more

    $3,238/mo

    Rent Zestimate®

    Refinance and save

    $3,759/mo

    Est. payment

    Refinancing to a lower rate could help reduce your monthly payments and save thousands over the life of the loan.

    See today's rates

    $3,759/mo

    Est. payment

    Explore your selling options

    Work with a Zillow partner agent

    Leverage their expertise and Zillow's premium Showcase listings to get your home seen by more buyers.

    Get started

    List with your own agent

    Get your home in front of millions of buyers by listing it on Zillow.

    Learn how to do it

    Sell it yourself

    Take full control of how buyers see your home on Zillow by listing For Sale by Owner (FSBO).

    List your home

    What's special

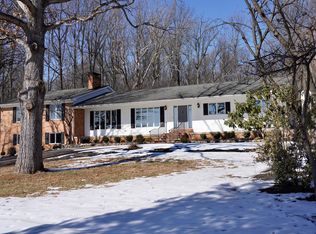
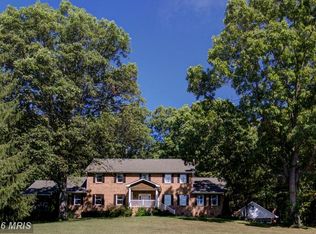
    Welcome to Hidden Rock Farm, a spacious property perfect for horse lovers in the sought-after Brookneill neighborhood. This split-level brick Colonial is a natural paradise with an abundance of lush lawn and mature hardwoods across its nearly nine acres. You’ll also love the spacious interior, with five bedrooms, three baths and several rooms against a backdrop of neutrals, hardwood floors, and standout features. The main-level floor plan weaves the central gathering spaces together. A large living room offers any number of configurations for relaxing and visiting, including space for dining. It segues into an ample kitchen, which provides a satisfying number of hardwood cabinets and drawers in all shapes and sizes to hold all your necessities. Corian counters, an earth-toned tile backsplash, and room for an island make this a standout. Next to the kitchen, a wood-burning stone fireplace adds a cozy feature to a den space or dining room. Adding to its charm, this level also includes a screened porch with beautiful custom woodwork and a high gabled roof, plus a back porch. Upstairs are three bedrooms and two baths—one an ensemble for the owner’s suite, which also has a walk-in closet. Downstairs, you’ll find two more bedrooms, a full bath, a large entertainment/recreation area with kitchenette and a wood stove, laundry facilities, and access to the two-car garage. The property contains a horse barn with stalls and multiple paddocks that you can use for horses or as a farmette. Or just sit on your columned front porch with high ceilings and gaze out upon a gorgeous natural vista. Brookneill is a well-established community known for large homes with natural space. Close to shopping, restaurants, the medical center, and main arteries, with high-speed internet access, you get the best of both worlds with this property.

    Zillow last checked:

    Listing updated:

    Listed by:

    Dan Whitacre 540-327-6718,

    Colony Realty

    Bought with:

    Mary J. Anthony, SP98363770

    Keller Williams Realty

    Source: Bright MLS,MLS#: VAFV2018404MLS Logo

    Facts & features

    Interior

    Bedrooms & bathrooms
    • Bedrooms: 5
    • Bathrooms: 3
    • Full bathrooms: 3
    • Main level bathrooms: 2
    • Main level bedrooms: 3
    Rooms
    • Room types: Living Room, Primary Bedroom, Bedroom 2, Bedroom 3, Bedroom 4, Bedroom 5, Kitchen, Family Room, Recreation Room, Bonus Room, Primary Bathroom, Full Bath
    Basement
    • Area: 1596
    Heating
    • Heat Pump, Electric
    Cooling
    • Central Air, Electric
    Appliances
    • Included: Refrigerator, Dishwasher, Oven/Range - Electric, Microwave, Stainless Steel Appliance(s), Electric Water Heater
    • Laundry: In Basement
    Features
    • Ceiling Fan(s), Crown Molding, Family Room Off Kitchen, Primary Bath(s), Bathroom - Tub Shower, Walk-In Closet(s)
    • Flooring: Hardwood, Ceramic Tile, Wood
    • Basement: Connecting Stairway,Finished,Interior Entry,Walk-Out Access,Windows
    • Number of fireplaces: 1
    • Fireplace features: Stone, Mantel(s), Wood Burning Stove
    Interior area
    • Total structure area: 3,192
    • Total interior livable area: 3,192 sqft
    • Finished area above ground: 1,596
    • Finished area below ground: 1,596

    Property

    Parking
    • Total spaces: 2
    • Parking features: Inside Entrance, Garage Faces Front, Attached, Driveway, Off Street
    • Attached garage spaces: 2
    • Has uncovered spaces: Yes
    Accessibility
    • Accessibility features: None
    Features
    • Levels: Split Foyer,Two
    • Stories: 2
    • Patio & porch: Porch, Screened, Deck
    • Pool features: None
    • Fencing: Back Yard
    • Has view: Yes
    • View description: Pasture, Trees/Woods
    Lot
    • Size: 8.92 Acres
    Details
    • Additional structures: Above Grade, Below Grade
    • Parcel number: 62 5 3 20
    • Zoning: RA
    • Special conditions: Standard
    • Horses can be raised: Yes

    Construction

    Type & style
    • Home type: SingleFamily
    • Property subtype: Single Family Residence
    Materials
    • Brick
    • Foundation: Block
    Condition
    • New construction: No
    • Year built: 1979

    Utilities & green energy

    • Sewer: On Site Septic
    • Water: Well

    Community & HOA

    Community
    • Subdivision: Brookneill
    HOA
    • Has HOA: Yes
    • HOA fee: $400 annually
    Location
    • Region: Winchester

    Financial & listing details

    • Price per square foot: $183/sqft
    • Tax assessed value: $413,500
    • Annual tax amount: $2,522
    • Date on market: 5/6/2024
    • Listing agreement: Exclusive Right To Sell
    • Ownership: Fee Simple

    Price history

    DateEventPrice
    7/26/2024Sold$585,000-6.4%$183/sqft
    Source: Bright MLS #VAFV2018404 Report a problem
    6/25/2024Contingent$624,900$196/sqft
    Source: Bright MLS #VAFV2018404 Report a problem
    6/24/2024Listed for sale$624,900$196/sqft
    Source: Bright MLS #VAFV2018404 Report a problem
    6/20/2024Contingent$624,900$196/sqft
    Source: Bright MLS #VAFV2018404 Report a problem
    6/13/2024Price change$624,900-3.8%$196/sqft
    Source: Bright MLS #VAFV2018404 Report a problem
    6/5/2024Listed for sale$649,900$204/sqft
    Source: Bright MLS #VAFV2018404 Report a problem
    5/24/2024Pending sale$649,900$204/sqft
    Source: Bright MLS #VAFV2018404 Report a problem
    5/16/2024Price change$649,900-7%$204/sqft
    Source: Bright MLS #VAFV2018404 Report a problem
    5/6/2024Listed for sale$699,000+124.4%$219/sqft
    Source: Bright MLS #VAFV2018404 Report a problem
    10/3/2001Sold$311,500+15.4%$98/sqft
    Source: Public Record Report a problem
    4/18/2000Sold$270,000$85/sqft
    Source: Public Record Report a problem

    Public tax history

    YearProperty taxesTax assessment
    2025$2,706 +8.2%$563,752 +15%
    2024$2,501 $490,300
    2023$2,501 +98.3%$490,300 +18.6%
    2022$1,261 $413,500
    2021$1,261 -45.4%$413,500 +9.2%
    2020$2,310 -50%$378,700
    2019$4,620 +110%$378,700 +5%
    2018$2,200 +1.7%$360,700
    2017$2,164 +6.6%$360,700 +6.6%
    2016$2,031 +7.1%$338,500
    2015$1,896 +94%$338,500 +2%
    2014$977 $331,800
    2013-- $331,800 -0.7%
    2012-- $334,000
    2011-- $334,000 -9.3%
    2010-- $368,300
    2009-- $368,300 -10%
    2008-- $409,200
    2007-- $409,200
    2006-- $409,200
    2005-- $409,200 +44.9%
    2003-- $282,400
    2002-- $282,400
    2001-- $282,400
    Find assessor info on the county website

    Neighborhood: 22602

    Nearby schools

    GreatSchools rating
    Schools provided by the listing agent
    • Elementary: Orchard View
    • Middle: James Wood
    • High: Sherando
    • District: Frederick County Public Schools

    Source: Bright MLS. This data may not be complete. We recommend contacting the local school district to confirm school assignments for this home.

    Get a cash offer in 3 minutes
    Find out how much your home could sell for in as little as 3 minutes with a no-obligation cash offer.
    Estimated market value
    $713,800
    Get a cash offer in 3 minutes
    Find out how much your home could sell for in as little as 3 minutes with a no-obligation cash offer.
    Estimated market value
    $713,800