Skip main navigation
Sold for $400,000
  • $400,000

    187 Kenwood Dr S, Levittown, PA 19055

    3beds
    1,678sqft
    Single Family Residence
    Built in 1955
    6,540 Square Feet Lot
    $445,200 Zestimate®
    $238/sqft
    $2,871 Estimated rent

    Home value

    $445,200

    $423,000 - $467,000

    $2,871/mo

    Zestimate® history
    Loading
    Loading...

    Owner options

    List your home for rent

    $2,871/mo

    Rent Zestimate®

    Find your next renter with Zillow Rental Manager. Plus, with online applications, you can quickly screen prospective tenants – for free.

    Learn more

    $2,871/mo

    Rent Zestimate®

    Refinance and save

    $2,550/mo

    Est. payment

    Refinancing to a lower rate could help reduce your monthly payments and save thousands over the life of the loan.

    See today's rates

    $2,550/mo

    Est. payment

    Explore your selling options

    Work with a Zillow partner agent

    Leverage their expertise and Zillow's premium Showcase listings to get your home seen by more buyers.

    Get started

    List with your own agent

    Get your home in front of millions of buyers by listing it on Zillow.

    Learn how to do it

    Sell it yourself

    Take full control of how buyers see your home on Zillow by listing For Sale by Owner (FSBO).

    List your home

    What's special

    Full modern bathPrimary suiteAdjacent bonus roomPublic transportationFrench doorsReplacement windows
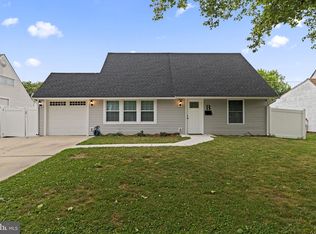
    Welcome to 187 Kenwood Dr S! This charming expanded Jubilee offers a perfect blend of comfort, style, and outdoor living. Step into the inviting first-floor living room featuring new vinyl plank flooring and replacement windows. The adjacent bonus room, with French doors leading to a gazebo patio, extends your living space seamlessly outdoors, where you'll find a delightful in-ground pool perfect for entertaining or relaxation. The first-floor primary suite boasts two closets, a sitting area, and French doors opening to a patio overlooking the pool, creating a serene retreat. A full modern bath is conveniently located just outside the primary bedroom. Upstairs, two additional bedrooms await, offering cozy spaces for rest and relaxation. Another full bath is located at the top of the stairs, providing convenience for all occupants. Additional highlights include modern amenities throughout the home and convenient access to major roads, shopping, and public transportation. Don't miss the opportunity to make this your new home! Schedule a showing today.

    Zillow last checked:

    Listing updated:

    Listed by:

    Margaret Vechy 610-316-1077,

    Keller Williams Real Estate-Blue Bell

    Bought with:

    Sarah Neiswender

    Keller Williams Real Estate - Bensalem

    Source: Bright MLS,MLS#: PABU2066450MLS Logo

    Facts & features

    Interior

    Bedrooms & bathrooms
    • Bedrooms: 3
    • Bathrooms: 2
    • Full bathrooms: 2
    • Main level bathrooms: 1
    • Main level bedrooms: 1
    Basement
    • Area: 0
    Heating
    • Baseboard, Oil
    Cooling
    • Wall Unit(s), Electric
    Appliances
    • Included: Dishwasher, Oven/Range - Electric, Water Heater
    Features
    • Ceiling Fan(s), Crown Molding
    • Flooring: Tile/Brick
    • Has basement: No
    • Has fireplace: No
    Interior area
    • Total structure area: 1,678
    • Total interior livable area: 1,678 sqft
    • Finished area above ground: 1,678
    • Finished area below ground: 0

    Property

    Parking
    • Parking features: Driveway
    • Has uncovered spaces: Yes
    Accessibility
    • Accessibility features: None
    Features
    • Levels: Two
    • Stories: 2
    • Has private pool: Yes
    • Pool features: In Ground, Vinyl, Private
    • Fencing: Privacy,Wood
    Lot
    • Size: 6,540 Square Feet
    • Dimensions: 60.00 x 109.00
    Details
    • Additional structures: Above Grade, Below Grade
    • Parcel number: 05076075
    • Zoning: R3
    • Special conditions: Standard

    Construction

    Type & style
    • Home type: SingleFamily
    • Architectural style: Colonial
    • Property subtype: Single Family Residence
    Materials
    • Frame
    • Foundation: Slab
    • Roof: Shingle
    Condition
    • New construction: No
    • Year built: 1955

    Utilities & green energy

    • Sewer: Public Sewer
    • Water: Public
    • Utilities for property: Above Ground

    Community & HOA

    Community
    • Subdivision: Kenwood
    HOA
    • Has HOA: No
    Location
    • Region: Levittown
    • Municipality: BRISTOL TWP

    Financial & listing details

    • Price per square foot: $238/sqft
    • Tax assessed value: $18,360
    • Annual tax amount: $4,949
    • Date on market: 3/15/2024
    • Listing agreement: Exclusive Right To Sell
    • Listing terms: Cash,Conventional,FHA
    • Ownership: Fee Simple

    Price history

    DateEventPrice
    4/26/2024Sold$400,000+3.9%$238/sqft
    Source: Bright MLS #PABU2066450 Report a problem
    4/26/2024Pending sale$385,000$229/sqft
    Source: Bright MLS #PABU2066450 Report a problem
    3/23/2024Contingent$385,000$229/sqft
    Source: Bright MLS #PABU2066450 Report a problem
    3/16/2024Listed for sale$385,000$229/sqft
    Source: Bright MLS #PABU2066450 Report a problem

    Public tax history

    YearProperty taxesTax assessment
    2025$5,004 +0.4%$18,360
    2024$4,986 +0.7%$18,360
    2023$4,949 $18,360
    2022$4,949 $18,360
    2021$4,949 $18,360
    2020$4,949 +2%$18,360
    2018$4,852 +1.5%$18,360
    2017$4,778 +22.1%$18,360
    2016$3,912 +5.6%$18,360
    2015$3,705 $18,360 +9.3%
    2014$3,705 $16,800
    2013-- $16,800
    2012-- $16,800
    2011-- $16,800
    2010-- $16,800
    2009-- $16,800
    2008-- $16,800
    2007-- $16,800
    2006-- $16,800
    2005-- $16,800 +300%
    2004-- $4,200
    2003-- $4,200
    2002-- $4,200
    2000-- $4,200
    Find assessor info on the county website

    Neighborhood: Kenwood

    Nearby schools

    GreatSchools rating
    Schools provided by the listing agent
    • High: Truman
    • District: Bristol Township

    Source: Bright MLS. This data may not be complete. We recommend contacting the local school district to confirm school assignments for this home.

    Get a cash offer in 3 minutes
    Find out how much your home could sell for in as little as 3 minutes with a no-obligation cash offer.
    Estimated market value
    $445,200
    Get a cash offer in 3 minutes
    Find out how much your home could sell for in as little as 3 minutes with a no-obligation cash offer.
    Estimated market value
    $445,200