Skip main navigation
Sold for $335,000
  • $335,000

    187 Kingswood Ct #187, Glen Mills, PA 19342

    2beds
    1,452sqft
    Townhouse
    Built in 1993
    -- sqft lot
    $370,000 Zestimate®
    $231/sqft
    $2,833 Estimated rent

    Home value

    $370,000

    $352,000 - $392,000

    $2,833/mo

    Zestimate® history
    Loading
    Loading...

    Owner options

    List your home for rent

    $2,833/mo

    Rent Zestimate®

    Find your next renter with Zillow Rental Manager. Plus, with online applications, you can quickly screen prospective tenants – for free.

    Learn more

    $2,833/mo

    Rent Zestimate®

    Refinance and save

    $2,303/mo

    Est. payment

    Refinancing to a lower rate could help reduce your monthly payments and save thousands over the life of the loan.

    See today's rates

    $2,303/mo

    Est. payment

    Explore your selling options

    Work with a Zillow partner agent

    Leverage their expertise and Zillow's premium Showcase listings to get your home seen by more buyers.

    Get started

    List with your own agent

    Get your home in front of millions of buyers by listing it on Zillow.

    Learn how to do it

    Sell it yourself

    Take full control of how buyers see your home on Zillow by listing For Sale by Owner (FSBO).

    List your home

    What's special

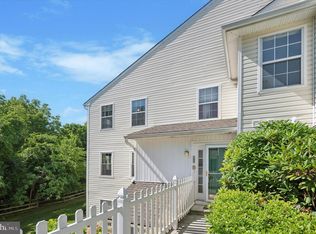
    Welcome to 187 Kingswood Ct, located in the sought-after Darlington Woods community. This charming end unit offers 2 sizeable bedrooms and 2.5 bathrooms, complete with a cozy wraparound covered porch and numerous windows that illuminate the home with natural light. Upon entering, you'll find a spacious living room featuring a cozy fireplace. The living room seamlessly flows into the dining room, which includes a sliding door to the wraparound patio. The kitchen boasts a functional layout, open to the breakfast room. A coat closet and powder room complete the main level. Upstairs, the primary bedroom impresses with its cathedral ceiling and en-suite bathroom, featuring a double vanity, stall shower, and soaking tub. An additional bedroom, a full hall bathroom, and a convenient laundry area complete the upper level. Enjoy the ease of a low-maintenance lifestyle in this community, which offers amenities such as a pool, gym, and tennis courts. LOCATION, LOCATION, LOCATION! This home is conveniently located near the Shoppes at Brinton Lake, Concordville Town Centre, Joseph Anthony, Costco, and more. With quick access to Route 1 and a short drive to the new Wawa train station, commuting is a breeze. Home is where your story begins!

    Zillow last checked:

    Listing updated:

    Listed by:

    Donna May Bond 610-329-1398,

    Long & Foster Real Estate, Inc.,

    Co-Listing Agent: Christina Bond 610-308-1316,

    Long & Foster Real Estate, Inc.

    Bought with:

    Alan Ferguson, RS270956

    Long & Foster Real Estate, Inc.

    Source: Bright MLS,MLS#: PADE2069464MLS Logo

    Facts & features

    Interior

    Bedrooms & bathrooms
    • Bedrooms: 2
    • Bathrooms: 3
    • Full bathrooms: 2
    • 1/2 bathrooms: 1
    • Main level bathrooms: 1
    Rooms
    • Room types: Living Room, Dining Room, Primary Bedroom, Bedroom 2, Kitchen, Laundry, Bathroom 1, Bathroom 3, Primary Bathroom
    Basement
    • Area: 0
    Heating
    • Forced Air, Natural Gas
    Cooling
    • Central Air, Electric
    Appliances
    • Included: Electric Water Heater
    • Laundry: Upper Level, Laundry Room
    Features
    • Breakfast Area, Ceiling Fan(s), Formal/Separate Dining Room, Eat-in Kitchen, Bathroom - Stall Shower, Bathroom - Tub Shower, Walk-In Closet(s)
    • Flooring: Carpet, Laminate, Ceramic Tile
    • Has basement: No
    • Number of fireplaces: 1
    Interior area
    • Total structure area: 1,452
    • Total interior livable area: 1,452 sqft
    • Finished area above ground: 1,452
    • Finished area below ground: 0

    Property

    Parking
    • Parking features: Parking Lot
    Accessibility
    • Accessibility features: None
    Features
    • Levels: Two
    • Stories: 2
    • Patio & porch: Patio, Wrap Around
    • Exterior features: Tennis Court(s)
    • Pool features: Community
    Details
    • Additional structures: Above Grade, Below Grade
    • Parcel number: 06000002669
    • Zoning: RESIDENTIAL
    • Special conditions: Standard

    Construction

    Type & style
    • Home type: Townhouse
    • Architectural style: Traditional
    • Property subtype: Townhouse
    Materials
    • Vinyl Siding
    • Foundation: Slab
    • Roof: Asphalt
    Condition
    • New construction: No
    • Year built: 1993

    Utilities & green energy

    • Sewer: Public Sewer
    • Water: Public

    Community & HOA

    Community
    • Condo and coop fee: $309 monthly
    • Subdivision: Darlington Woods
    HOA
    • Has HOA: No
    • Amenities included: Tennis Court(s), Pool, Fitness Center
    • Services included: Common Area Maintenance, Maintenance Structure, Maintenance Grounds, Management, Parking Fee, Recreation Facility, Snow Removal, Trash, Road Maintenance
    • HOA name: Darlington Woods
    Location
    • Region: Glen Mills
    • Municipality: CHESTER HEIGHTS BORO

    Financial & listing details

    • Price per square foot: $231/sqft
    • Tax assessed value: $216,160
    • Annual tax amount: $4,908
    • Date on market: 6/16/2024
    • Listing agreement: Exclusive Right To Sell
    • Inclusions: Washer / Dryer / Refrig
    • Ownership: Condominium

    Price history

    DateEventPrice
    10/14/2024Listing removed$2,500$2/sqft
    Source: Zillow Rentals Report a problem
    9/29/2024Listed for rent$2,500$2/sqft
    Source: Zillow Rentals Report a problem
    7/23/2024Sold$335,000+1.5%$231/sqft
    Source: Bright MLS #PADE2069464 Report a problem
    6/28/2024Pending sale$330,000$227/sqft
    Source: Long & Foster Broker Feed #PADE2069464 Report a problem
    6/16/2024Listed for sale$330,000$227/sqft
    Source: Long & Foster Broker Feed #PADE2069464 Report a problem

    Public tax history

    Tax history is unavailable.

    Neighborhood: 19342

    Nearby schools

    GreatSchools rating
    Schools provided by the listing agent
    • Middle: Garnet Valley
    • High: Garnet Valley High
    • District: Garnet Valley

    Source: Bright MLS. This data may not be complete. We recommend contacting the local school district to confirm school assignments for this home.

    Get a cash offer in 3 minutes
    Find out how much your home could sell for in as little as 3 minutes with a no-obligation cash offer.
    Estimated market value
    $370,000
    Get a cash offer in 3 minutes
    Find out how much your home could sell for in as little as 3 minutes with a no-obligation cash offer.
    Estimated market value
    $370,000