Skip main navigation
Sold for $1,100,000
  • $1,100,000

    187 Kollinova Dr, Clayton, NC 27527

    4beds
    4,461sqft
    Single Family Residence, Residential
    Built in 2023
    0.64 Acres Lot
    $977,100 Zestimate®
    $247/sqft
    $3,979 Estimated rent

    Home value

    $977,100

    $928,000 - $1.04M

    $3,979/mo

    Zestimate® history
    Loading
    Loading...

    Owner options

    List your home for rent

    $3,979/mo

    Rent Zestimate®

    Find your next renter with Zillow Rental Manager. Plus, with online applications, you can quickly screen prospective tenants – for free.

    Learn more

    $3,979/mo

    Rent Zestimate®

    Refinance and save

    $6,492/mo

    Est. payment

    Refinancing to a lower rate could help reduce your monthly payments and save thousands over the life of the loan.

    See today's rates

    $6,492/mo

    Est. payment

    Explore your selling options

    Work with a Zillow partner agent

    Leverage their expertise and Zillow's premium Showcase listings to get your home seen by more buyers.

    Get started

    List with your own agent

    Get your home in front of millions of buyers by listing it on Zillow.

    Learn how to do it

    Sell it yourself

    Take full control of how buyers see your home on Zillow by listing For Sale by Owner (FSBO).

    List your home

    What's special

    Stone fireplaceLarge workshopScreen porchFinished family roomTrex deckQuartz countersCustom walk in closet
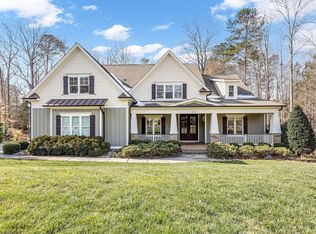
    Custom features beyond imagination-4 beds 4 1/2 baths. Stone & brick 3 story with master on main, walk out basement to patio, basement includes large workshop, finished family room with fireplace & tiered theater room. Main level has wide plank hardwoods, vaulted ceiling living room with fireplace & floor to ceiling windows, doors overlooking private yard, Trex deck & screen porch with stone fireplace. Kitchen has Thermador appliances including 48" gas range, & quartz counters. Huge walk in pantry. Half bath & laundry off rear entry foyer with drop zone. Huge tray ceiling in main floor primary bedroom, custom tiled primary bath with 2 vanities, Extra large custom walk in closet. Upstairs 3 more beds, 2 baths, bonus with skylights. Room for pool. Fully sodded yard with irrigation. Ask about special features. Complete September 2023.

    Zillow last checked:

    Listing updated:

    Listed by:

    Laura Howell 919-614-0305,

    HomeTowne Realty

    Bought with:

    Valerie DeLoach, 287353

    WHY REALTY GROUP/KW Realty Platinum

    Source: Doorify MLS,MLS#: 2512841MLS Logo

    Facts & features

    Interior

    Bedrooms & bathrooms
    • Bedrooms: 4
    • Bathrooms: 5
    • Full bathrooms: 4
    • 1/2 bathrooms: 1
    Heating
    • Electric, Heat Pump, Natural Gas, Zoned
    Cooling
    • Electric, Gas
    Appliances
    • Included: Dishwasher, Gas Range, Gas Water Heater, Microwave, Plumbed For Ice Maker, Range Hood, Refrigerator, Tankless Water Heater
    • Laundry: Laundry Room
    Features
    • Bookcases, Pantry, Cathedral Ceiling(s), Ceiling Fan(s), Coffered Ceiling(s), Double Vanity, Entrance Foyer, Granite Counters, High Ceilings, Master Downstairs, Quartz Counters, Room Over Garage, Separate Shower, Tray Ceiling(s), Vaulted Ceiling(s), Walk-In Shower, Water Closet
    • Flooring: Carpet, Hardwood, Vinyl, Tile
    • Basement: Daylight, Finished, Heated, Interior Entry, Partially Finished, Workshop
    • Number of fireplaces: 3
    • Fireplace features: Basement, Family Room, Gas, Gas Log, Living Room
    Interior area
    • Total structure area: 4,461
    • Total interior livable area: 4,461 sqft
    • Finished area above ground: 3,443
    • Finished area below ground: 1,018

    Property

    Parking
    • Total spaces: 2
    • Parking features: Concrete, Driveway, Garage, Garage Door Opener, Parking Pad, Workshop in Garage
    • Garage spaces: 2
    Features
    • Levels: Three Or More
    • Stories: 3
    • Patio & porch: Covered, Deck, Patio, Porch, Screened
    • Exterior features: Rain Gutters
    • Pool features: Swimming Pool Com/Fee
    • Has view: Yes
    Lot
    • Size: 0.64 Acres
    • Dimensions: 237 x 116.82 x 154.9 x 51.73
    • Features: Cul-De-Sac, Landscaped, Secluded
    Details
    • Parcel number: 16K05051V
    • Zoning: PUD

    Construction

    Type & style
    • Home type: SingleFamily
    • Architectural style: Transitional
    • Property subtype: Single Family Residence, Residential
    Materials
    • Brick, Fiber Cement, Stone
    • Foundation: Block, Brick/Mortar
    Condition
    • New construction: Yes
    • Year built: 2023
    Details
    • Builder name: Exquisite Homes, Inc.

    Utilities & green energy

    • Sewer: Public Sewer
    • Water: Public
    • Utilities for property: Cable Available

    Community & HOA

    Community
    • Subdivision: Flowers Plantation
    HOA
    • Has HOA: Yes
    • Amenities included: Tennis Court(s), Trail(s)
    • Services included: Road Maintenance
    • HOA fee: $100 monthly
    • Additional fee info: Second HOA Fee $250 Annually
    Location
    • Region: Clayton

    Financial & listing details

    • Price per square foot: $247/sqft
    • Tax assessed value: $1,091,620
    • Annual tax amount: $533
    • Date on market: 5/25/2023

    Price history

    DateEventPrice
    11/17/2023Sold$1,100,000$247/sqft
    Source: Doorify MLS #2512841 Report a problem
    9/18/2023Contingent$1,100,000$247/sqft
    Source: Doorify MLS #2512841 Report a problem
    5/25/2023Listed for sale$1,100,000+856.5%$247/sqft
    Source: Doorify MLS #2512841 Report a problem
    12/15/2021Sold$115,000+35.3%$26/sqft
    Source: Public Record Report a problem
    2/9/2021Sold$85,000-5.5%$19/sqft
    Source: Public Record Report a problem
    8/2/2020Listed for sale$89,900+38.3%$20/sqft
    Source: HomeTowne Realty #2334754 Report a problem
    12/17/2009Sold$65,000$15/sqft
    Source: Public Record Report a problem

    Public tax history

    YearProperty taxesTax assessment
    2025$6,932 +21.9%$1,091,620 +55.5%
    2024$5,687 +980.2%$702,100 +980.2%
    2023$527 -1.2%$65,000
    2022$533 $65,000
    2021$533 -3.5%$65,000
    2020$553 $65,000
    2019$553 -2.3%$65,000
    2018$566 $65,000
    2017$566 $65,000
    2016$566 $65,000
    2015$566 $65,000
    Find assessor info on the county website

    Neighborhood: 27527

    Nearby schools

    GreatSchools rating
    Schools provided by the listing agent
    • Elementary: Johnston - River Dell
    • Middle: Johnston - Archer Lodge
    • High: Johnston - Corinth Holder

    Source: Doorify MLS. This data may not be complete. We recommend contacting the local school district to confirm school assignments for this home.

    Get a cash offer in 3 minutes
    Find out how much your home could sell for in as little as 3 minutes with a no-obligation cash offer.
    Estimated market value
    $977,100
    Get a cash offer in 3 minutes
    Find out how much your home could sell for in as little as 3 minutes with a no-obligation cash offer.
    Estimated market value
    $977,100