Skip main navigation
Closed
  • $247,000

    187 Lakewood Dr, Avon Lake, OH 44012

    3beds
    1,056sqft
    Single Family Residence
    Built in 2005
    3,920 Square Feet Lot
    $256,200 Zestimate®
    $234/sqft
    $1,717 Estimated rent

    Home value

    $256,200

    $228,000 - $290,000

    $1,717/mo

    Zestimate® history
    Loading
    Loading...

    Owner options

    List your home for rent

    $1,717/mo

    Rent Zestimate®

    Find your next renter with Zillow Rental Manager. Plus, with online applications, you can quickly screen prospective tenants – for free.

    Learn more

    $1,717/mo

    Rent Zestimate®

    Refinance and save

    $1,666/mo

    Est. payment

    Refinancing to a lower rate could help reduce your monthly payments and save thousands over the life of the loan.

    See today's rates

    $1,666/mo

    Est. payment

    Explore your selling options

    Work with a Zillow partner agent

    Leverage their expertise and Zillow's premium Showcase listings to get your home seen by more buyers.

    Get started

    List with your own agent

    Get your home in front of millions of buyers by listing it on Zillow.

    Learn how to do it

    Sell it yourself

    Take full control of how buyers see your home on Zillow by listing For Sale by Owner (FSBO).

    List your home

    What's special

    Ranch-style homeCozy patioThoughtfully designed floor planRoomy bedroomsPrivate fenced yardAmple storageSpacious laundry room
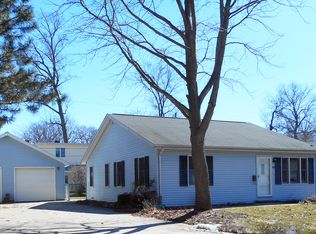
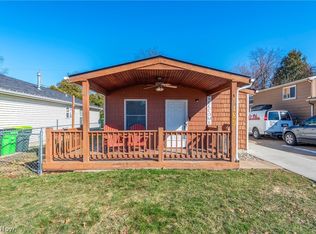
    Welcome to this charming newer construction ranch-style home nestled in a friendly cottage community. Carefully maintained and full of warmth, this inviting home offers easy living with all the comforts you need with fresh paint and new carpeting throughout. Step inside to a bright open-concept living room and kitchen. Perfect for everyday life or casual gatherings. The kitchen comes fully equipped, and all appliances, including the washer and dryer, are included. With three roomy bedrooms, there's space for family, guests, or a home office. The thoughtfully designed floor plan provides ample storage throughout. The bathroom features a large, low-threshold shower for comfort and convenience. You'll also love the spacious laundry room, which connects directly to the attached garage. Handy for coming and going. Out back, enjoy your own private fenced yard with a cozy patio. Ideal for morning coffee or evening unwinding. If you're looking for a well-cared-for home with a friendly neighborhood feel, this one's ready to welcome you.

    Zillow last checked:

    Listing updated:

    Listed by:

    Charla K Rafn charlarafn@remax.net479-236-3669,

    RE/MAX Crossroads Properties

    Bought with:

    Sam LoFaso, 2001005546

    LoFaso Real Estate Services

    Source: MLS Now,MLS#: 5112726MLS LogoOriginating MLS: Lorain County Association Of REALTORS

    Facts & features

    Interior

    Bedrooms & bathrooms
    • Bedrooms: 3
    • Bathrooms: 1
    • Full bathrooms: 1
    • Main level bathrooms: 1
    • Main level bedrooms: 3
    Bedroom
    • Description: Flooring: Carpet
    • Level: First
    Primary bathroom
    • Description: Flooring: Carpet
    • Level: First
    Bathroom
    • Description: Flooring: Tile
    • Level: First
    Eat in kitchen
    • Level: First
    Entry foyer
    • Description: Flooring: Tile
    • Level: First
    Laundry
    • Description: Flooring: Tile
    • Level: First
    Living room
    • Description: Flooring: Carpet
    • Level: First
    Heating
    • Forced Air, Gas
    Cooling
    • Central Air
    Appliances
    • Included: Dryer, Dishwasher, Microwave, Range, Refrigerator, Washer
    Features
    • Eat-in Kitchen, Laminate Counters, Open Floorplan
    • Has basement: No
    • Has fireplace: No
    Interior area
    • Total structure area: 1,056
    • Total interior livable area: 1,056 sqft
    • Finished area above ground: 1,056

    Property

    Parking
    • Total spaces: 1
    • Parking features: Driveway
    • Garage spaces: 1
    Features
    • Levels: One
    • Stories: 1
    • Patio & porch: Front Porch, Patio
    • Fencing: Chain Link
    • Has view: Yes
    • View description: Neighborhood
    Lot
    • Size: 3,920 Square Feet
    Details
    • Parcel number: 0400030130008

    Construction

    Type & style
    • Home type: SingleFamily
    • Architectural style: Ranch
    • Property subtype: Single Family Residence
    Materials
    • Vinyl Siding
    • Roof: Asphalt,Fiberglass
    Condition
    • Year built: 2005

    Utilities & green energy

    • Sewer: Public Sewer
    • Water: Public

    Community & HOA

    HOA
    • Has HOA: No
    Location
    • Region: Avon Lake

    Financial & listing details

    • Price per square foot: $234/sqft
    • Tax assessed value: $159,220
    • Annual tax amount: $2,173
    • Date on market: 4/10/2025
    • Cumulative days on market: 6 days
    • Listing terms: Cash,Conventional,FHA,VA Loan

    Price history

    DateEventPrice
    5/23/2025Sold$247,000+3%$234/sqft
    Source: MLS Now #5112726 Report a problem
    4/15/2025Pending sale$239,900$227/sqft
    Source: MLS Now #5112726 Report a problem
    4/10/2025Listed for sale$239,900$227/sqft
    Source: MLS Now #5112726 Report a problem
    3/16/2006Sold$239,900+1499.3%$227/sqft
    Source: Public Record Report a problem
    2/26/2001Sold$15,000$14/sqft
    Source: Public Record Report a problem

    Public tax history

    YearProperty taxesTax assessment
    2024$2,173 +17.7%$55,730 +27%
    2023$1,847 -0.2%$43,890
    2022$1,850 +0.2%$43,890
    2021$1,845 +17.8%$43,890 +20.6%
    2020$1,567 +0.5%$36,390
    2019$1,558 -0.3%$36,390
    2018$1,564 -4.3%$36,390 +3%
    2017$1,634 +0.5%$35,340
    2016$1,626 -0.5%$35,340
    2015$1,634 +13.4%$35,340 +13.6%
    2014$1,441 -0.8%$31,110
    2013$1,452 +14.1%$31,110
    2012$1,272 $31,110 -68.5%
    2011-- $98,800
    2010-- --
    2009-- --
    2008$1,383 +0.4%--
    2007$1,378 -0.6%--
    2006$1,386 +396.1%--
    2005$279 +2.7%--
    2004$272 +0.9%--
    2003$270 +6.5%--
    2002$253 -1.5%--
    2001$257 +17.6%--
    2000$219 --
    Find assessor info on the county website

    Neighborhood: 44012

    Nearby schools

    GreatSchools rating
    Schools provided by the listing agent
    • District: Avon Lake CSD - 4702

    Source: MLS Now. This data may not be complete. We recommend contacting the local school district to confirm school assignments for this home.

    Get a cash offer in 3 minutes
    Find out how much your home could sell for in as little as 3 minutes with a no-obligation cash offer.
    Estimated market value
    $256,200
    Get a cash offer in 3 minutes
    Find out how much your home could sell for in as little as 3 minutes with a no-obligation cash offer.
    Estimated market value
    $256,200