Welcome to Crestwood Village! This cozy Sherwood Model is a (2) Bedroom, (1.5) Bathroom Semi-Attached Ranch Duplex with an Attached Garage and outdoor Patio Area , conveniently located in a Cul-De-Sac. There are Hardwood Floors throughout, New Wall A/C Unit, New Hot Water Heater and New Stackable Washer/Dryer. The Half-Bath has had New Paint, New Flooring and a New Toilet. The Four-Season Room also has New Tile Flooring to complete the flow of the property as you enter. Property Taxes are included in the Monthly HOA fee and this also includes the Golf Course Membership. This property is easy to show and can provide a quick closing!
Sold for $102,500
$102,500
187 Laurel Pl #A, Manchester Township, NJ 08759
2beds
1,000sqft
Stock Cooperative
Built in 1977
-- sqft lot
$106,000 Zestimate®
$103/sqft
$2,129 Estimated rent
Home value
$106,000
$94,000 - $119,000
$2,129/mo
Zestimate® history
Owner options
List your home for rent
$2,129/mo
Rent Zestimate®
Find your next renter with Zillow Rental Manager. Plus, with online applications, you can quickly screen prospective tenants – for free.
$2,129/mo
Rent Zestimate®
Refinance and save
$822/mo
Est. payment
Refinancing to a lower rate could help reduce your monthly payments and save thousands over the life of the loan.
$822/mo
Est. payment
Explore your selling options
Work with a Zillow partner agent
Leverage their expertise and Zillow's premium Showcase listings to get your home seen by more buyers.
Get startedList with your own agent
Get your home in front of millions of buyers by listing it on Zillow.
Learn how to do itSell it yourself
Take full control of how buyers see your home on Zillow by listing For Sale by Owner (FSBO).
List your homeWhat's special
Hardwood floorsCozy sherwood modelNew hot water heaterOutdoor patio area
Zillow last checked:
Listing updated:
Listed by:
Linda LeMay-Kelly 609-651-3583,
Home Journey Realty
Bought with:
Linda LeMay-Kelly, 676058
Home Journey Realty
Source: Bright MLS,MLS#: NJOC2029884
Facts & features
Interior
Bedrooms & bathrooms
- Bedrooms: 2
- Bathrooms: 2
- Full bathrooms: 1
- 1/2 bathrooms: 1
- Main level bathrooms: 2
- Main level bedrooms: 2
Rooms
- Room types: Living Room, Primary Bedroom, Bedroom 2, Kitchen, Sun/Florida Room, Laundry, Primary Bathroom, Half Bath
Primary bedroom
- Level: Main
- Area: 0 Square Feet
- Dimensions: 0 X 0
Bedroom 2
- Level: Main
- Area: 0 Square Feet
- Dimensions: 0 X 0
Primary bathroom
- Level: Main
- Area: 0 Square Feet
- Dimensions: 0 X 0
Half bath
- Level: Main
- Area: 0 Square Feet
- Dimensions: 0 X 0
Kitchen
- Level: Main
- Area: 0 Square Feet
- Dimensions: 0 X 0
Laundry
- Level: Main
- Area: 0 Square Feet
- Dimensions: 0 X 0
Living room
- Level: Main
- Area: 0 Square Feet
- Dimensions: 0 X 0
Other
- Level: Main
- Area: 0 Square Feet
- Dimensions: 0 X 0
Heating
- Baseboard, Electric
Cooling
- Wall Unit(s), Electric
Appliances
- Included: Electric Water Heater
- Laundry: Laundry Room
Features
- Flooring: Laminate
- Has basement: No
- Has fireplace: No
Interior area
- Total structure area: 1,000
- Total interior livable area: 1,000 sqft
- Finished area above ground: 1,000
Property
Parking
- Total spaces: 1
- Parking features: Garage Door Opener, Oversized, Attached, Driveway
- Attached garage spaces: 1
- Has uncovered spaces: Yes
Accessibility
- Accessibility features: None
Features
- Levels: One
- Stories: 1
- Pool features: Community
Details
- Additional structures: Above Grade
- Parcel number: NO TAX RECORD
- Zoning: RESIDENTIAL
- Special conditions: Standard
Construction
Type & style
- Home type: Cooperative
- Architectural style: Ranch/Rambler
- Property subtype: Stock Cooperative
- Attached to another structure: Yes
Materials
- Vinyl Siding
- Foundation: Slab
- Roof: Asphalt
Condition
- New construction: No
- Year built: 1977
Utilities & green energy
- Sewer: Public Sewer
- Water: Public
Community & HOA
Community
- Senior community: Yes
- Subdivision: Crestwood Village - 1 Co - Op
HOA
- Has HOA: Yes
- Amenities included: Clubhouse, Golf Course
- Services included: Snow Removal, Trash, Maintenance Grounds
- HOA fee: $389 monthly
- HOA name: CRESTWOOD VILLAGE CO-OP, INC
Location
- Region: Manchester Township
- Municipality: MANCHESTER TWP
Financial & listing details
- Price per square foot: $103/sqft
- Date on market: 11/7/2024
- Listing agreement: Exclusive Right To Sell
- Listing terms: Cash
- Exclusions: Personal Property
- Ownership: Cooperative
Price history
| Date | Event | Price |
|---|---|---|
| 12/30/2024 | Sold | $102,500-20.8%$103/sqft |
Source:  Bright MLS #NJOC2029884 Report a problem Bright MLS #NJOC2029884 Report a problem | ||
| 11/20/2024 | Pending sale | $129,500$130/sqft |
Source: Bright MLS #NJOC2029884 Report a problem | ||
| 11/18/2024 | Contingent | $129,500$130/sqft |
Source: Bright MLS #NJOC2029884 Report a problem | ||
| 11/7/2024 | Listed for sale | $129,500+208.3%$130/sqft |
Source: Bright MLS #NJOC2029884 Report a problem | ||
| 4/10/2014 | Sold | $42,000$42/sqft |
Source:  MoreMLS #21407384 Report a problem MoreMLS #21407384 Report a problem | ||
Public tax history
Tax history is unavailable.
Neighborhood: Crestwood Village
Nearby homes
- $133,9002 bd2 ba1k sqft198A Laurel Pl, Whiting, NJ 08759Off Market

- $69,5002 bd1 ba-- sqft210 Laurel Pl #B, Manchester Township, NJ 08759Off Market
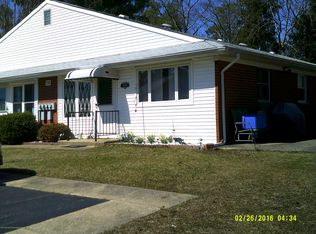
- $78,2001 bd1 ba-- sqft182 Columbine Ave #B, Manchester Township, NJ 08759Off Market
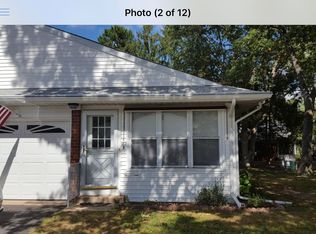
- $75,5002 bd1 ba-- sqft232 Columbine Ave #C, Manchester Township, NJ 08759Sold

- $105,0002 bd2 ba1k sqft201 Aster Place #B, Manchester Township, NJ 08759Off Market
- $124,2502 bd2 ba-- sqft180 Columbine Ave #A, Manchester Township, NJ 08759Sold
- $79,0001 bd1 ba-- sqft171A Columbine Ave, Whiting, NJ 08759Sold
- $69,9992 bd1 ba-- sqft170B Columbine Ave, Manchester Township, NJ 08759Sold
Nearby schools
GreatSchools rating
- 5/10Whiting Elementary SchoolGrades: PK-5Distance: 1.3 mi
- 4/10Manchester Twp Middle SchoolGrades: 6-8Distance: 7 mi
- 3/10Manchester High SchoolGrades: 9-12Distance: 4.7 mi


Get pre-qualified for a loan
At Zillow Home Loans, we can pre-qualify you in as little as 5 minutes with no impact to your credit score.An equal housing lender. NMLS #10287.
- New Jersey
- Ocean County
- Whiting
- 08759
- Crestwood Village
- 187 Laurel Pl Unit A
Nearby cities
Nearby neighborhoods
Nearby zip codes
Other Whiting Topics
