Skip main navigation
Sold for $1,250,000
  • $1,250,000

    187 Lauren Drive, Merritt, NC 28556

    3beds
    2,819sqft
    Single Family Residence
    Built in 1987
    18.1 Acres Lot
    $1,317,800 Zestimate®
    $443/sqft
    $2,571 Estimated rent

    Home value

    $1,317,800

    $1.25M - $1.38M

    $2,571/mo

    Zestimate® history
    Loading
    Loading...

    Owner options

    List your home for rent

    $2,571/mo

    Rent Zestimate®

    Find your next renter with Zillow Rental Manager. Plus, with online applications, you can quickly screen prospective tenants – for free.

    Learn more

    $2,571/mo

    Rent Zestimate®

    Refinance and save

    $7,274/mo

    Est. payment

    Refinancing to a lower rate could help reduce your monthly payments and save thousands over the life of the loan.

    See today's rates

    $7,274/mo

    Est. payment

    Explore your selling options

    Work with a Zillow partner agent

    Leverage their expertise and Zillow's premium Showcase listings to get your home seen by more buyers.

    Get started

    List with your own agent

    Get your home in front of millions of buyers by listing it on Zillow.

    Learn how to do it

    Sell it yourself

    Take full control of how buyers see your home on Zillow by listing For Sale by Owner (FSBO).

    List your home

    What's special

    Waterfront estateFilled with natural lightExpansive composite deckingHardwood floors run throughoutDurable fiber cement sidingSplit-bedroom layout provides privacyFish-cleaning station
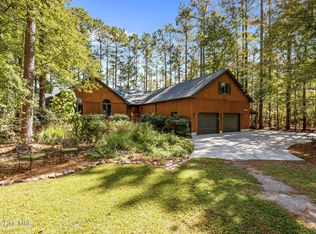
    Tucked away on the protected waters of Brown Creek, this exceptional waterfront estate offers nearly 18 acres of unrestricted privacy in one of Pamlico County's most sought-after locations. With more than 400 feet of shoreline, this property is ideal for boating, fishing, and enjoying the natural beauty of Eastern North Carolina. From sunrise over the creek to evenings filled with coastal breezes, life here unfolds in full color -- deer grazing nearby, herons gliding across the water, and eagles soaring overhead. Surrounded by land, water, and sky, every day feels like a quiet luxury. A private concrete dock is equipped with two boat lifts rated for 10,000 and 16,000 pounds, along with a fish-cleaning station for effortless days on the water. The beautifully updated 3-bedroom, 2.5-bath home is filled with natural light and sweeping creek views. Hardwood floors run throughout, and expansive windows frame the scenery from nearly every room. A spacious recreation room with a bar area, half bath, and screened porch offers flexible living and entertaining space. The open-concept kitchen, dining, and living area forms the heart of the home, while the split-bedroom layout provides privacy for owners and guests. The primary suite enjoys stunning water views, a walk-in closet, and a luxurious bath with soaking tub and tiled shower. Designed for easy coastal living, the home features durable fiber cement siding, expansive composite decking, covered parking, and an enclosed workshop and storage area beneath the elevated structure. With convenient access to Broad Creek and the Neuse River, this extraordinary property combines privacy, acreage, and premier waterfront living in a setting that is elegant, effortless, and truly unforgettable. Originally built in 1987, the home has been thoughtfully renovated and expanded over the years, including extensive updates completed in 2004-2005 and again in 2012-2013.

    Zillow last checked:

    Listing updated:

    Listed by:

    Ann Marie Wolf 252-375-3755,

    Century 21 Sail/Loft Realty

    Bought with:

    Heidi Barlow, 318894

    Emerald Isle Realty

    Source: Hive MLS,MLS#: 100573421MLS LogoOriginating MLS: Neuse River Region Association of Realtors

    Facts & features

    Interior

    Bedrooms & bathrooms
    • Bedrooms: 3
    • Bathrooms: 3
    • Full bathrooms: 2
    • 1/2 bathrooms: 1
    Rooms
    • Room types: Living Room, Family Room, Bedroom 2, Bedroom 3, Master Bedroom, Other
    Primary bedroom
    • Level: Main
    • Dimensions: 12.42 x 19
    Bedroom 2
    • Level: Main
    • Dimensions: 10.08 x 14.17
    Bedroom 3
    • Level: Main
    • Dimensions: 11.5 x 14.17
    Family room
    • Level: Main
    • Dimensions: 31.67 x 26.25
    Kitchen
    • Level: Main
    • Dimensions: 9 x 14.17
    Living room
    • Level: Main
    • Dimensions: 29 x 16.75
    Other
    • Description: Bar Area
    • Level: Main
    • Dimensions: 7.75 x 9.17
    Other
    • Description: Foyer, built-in cabinet storage
    • Level: Main
    • Dimensions: 29.42 x 5.67
    Heating
    • Propane, Gas Pack, Heat Pump, Electric
    Cooling
    • Central Air, Heat Pump
    Appliances
    • Included: Vented Exhaust Fan, Gas Cooktop, Built-In Microwave, Washer, Refrigerator, Ice Maker, Dryer, Dishwasher, Tankless Water Heater
    • Laundry: Laundry Closet
    Features
    • Master Downstairs, Walk-in Closet(s), Vaulted Ceiling(s), High Ceilings, Entrance Foyer, Ceiling Fan(s), Walk-in Shower, Wet Bar, Gas Log, Walk-In Closet(s)
    • Flooring: Tile, Wood
    • Doors: Thermal Doors
    • Windows: Thermal Windows
    • Has fireplace: Yes
    • Fireplace features: Gas Log
    Interior area
    • Total structure area: 2,819
    • Total interior livable area: 2,819 sqft

    Property

    Parking
    • Total spaces: 1
    • Parking features: Workshop in Garage, Gravel, Concrete, Garage Door Opener, Off Street, Unpaved
    • Attached garage spaces: 1
    Features
    • Levels: One
    • Patio & porch: Covered, Deck, Porch, Screened, Front Porch
    • Exterior features: Thermal Doors
    • Fencing: None
    • Has view: Yes
    • View description: Creek/Stream, Marsh, Water
    • Has water view: Yes
    • Water view: Creek/Stream,Marsh,Water
    • Waterfront features: Boat Lift, Waterfront, Water Depth 4+, Marsh Front
    • Frontage type: Creek,Marsh Front
    Lot
    • Size: 18.1 Acres
    • Features: Wooded, Boat Dock, Boat Lift, Deeded Waterfront, Water Depth 4+
    Details
    • Parcel number: K0715
    • Zoning: Residential
    • Special conditions: Standard

    Construction

    Type & style
    • Home type: SingleFamily
    • Property subtype: Single Family Residence
    Materials
    • Fiber Cement, Wood Frame
    • Foundation: Other, Raised, Slab, Pilings
    • Roof: Architectural Shingle
    Condition
    • New construction: No
    • Year built: 1987

    Utilities & green energy

    • Sewer: Septic Tank
    • Water: Public
    • Utilities for property: Water Available

    Community & HOA

    Community
    • Subdivision: Not In Subdivision
    HOA
    • Has HOA: No
    • Amenities included: None
    Location
    • Region: Merritt

    Financial & listing details

    • Price per square foot: $443/sqft
    • Tax assessed value: $630,840
    • Annual tax amount: $3,312
    • Date on market: 5/13/2026
    • Cumulative days on market: 36 days
    • Listing agreement: Exclusive Right To Sell
    • Listing terms: Cash,Conventional
    • Road surface type: Paved

    Price history

    DateEventPrice
    7/14/2026Sold$1,250,000-10.7%$443/sqft
    Source: Hive MLS #100573421 Report a problem
    6/17/2026Pending sale$1,400,000$497/sqft
    Source: Hive MLS #100573421 Report a problem
    5/13/2026Listed for sale$1,400,000+65.2%$497/sqft
    Source: Hive MLS #100573421 Report a problem
    7/7/2022Sold$847,500+10.8%$301/sqft
    Source: Hive MLS #100324769 Report a problem
    6/11/2022Pending sale$765,000$271/sqft
    Source: Hive MLS #100324769 Report a problem
    4/28/2022Listed for sale$765,000+33.5%$271/sqft
    Source: Hive MLS #100324769 Report a problem
    3/17/2006Sold$573,000$203/sqft
    Source: Public Record Report a problem

    Public tax history

    YearProperty taxesTax assessment
    2025$2,549 $360,950
    2024$2,549 +2.9%$360,950
    2023$2,477 $360,950
    2022$2,477 $360,950
    2021$2,477 $360,950
    2020$2,477 -19.9%$360,950 -19.9%
    2019$3,094 $450,836
    2018$3,094 -45.6%--
    2017$5,688 +58.7%--
    2016$3,585 -0.4%--
    2015$3,600 +16.3%$450,836
    2014$3,094 -5.4%$450,836
    2013$3,270 --
    2012-- --
    2011-- --
    Find assessor info on the county website

    Neighborhood: 28556

    Nearby schools

    GreatSchools rating
    Schools provided by the listing agent
    • Elementary: Pamlico County Primary
    • Middle: Pamlico County
    • High: Pamlico County

    Source: Hive MLS. This data may not be complete. We recommend contacting the local school district to confirm school assignments for this home.

    Get pre-qualified for a loan
    At Zillow Home Loans, we can pre-qualify you in as little as 5 minutes with no impact to your credit score.

    An equal housing lender. NMLS #10287.