Skip main navigation
Pending
  • Price cut: $5K (7/22)
    $230,000

    187 Lavern Rd, De Soto, IL 62924

    3beds
    1,315sqft
    : 
    $1,730/mo
    Get pre-qualified
    Single Family Residence, Residential
    Built in 2010
    1.15 Acres Lot
    $-- Zestimate®
    $175/sqft
    $-- HOA

    What's special

    Wide-open southern illinois skiesRooms connect logicallyEfficient floor planMore than an acre
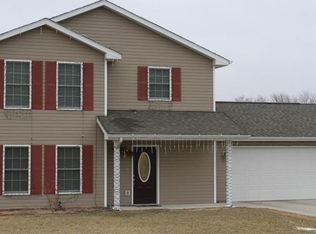
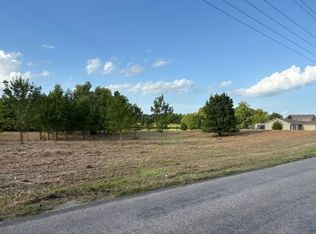
    Set on more than an acre in the heart of De Soto, 187 Lavern Rd offers the kind of space, location, and easy livability that today's buyers keep searching for. This three-bedroom, two-bathroom home has been carefully maintained and is ready to welcome its next owners without a long to-do list waiting. Inside, an efficient floor plan keeps every square foot working hard. Rooms connect logically, daily routines flow without friction, and there's no wasted space to clean around or heat unnecessarily. The result is a layout that feels practical for busy mornings yet comfortable enough to linger in on slow weekends. Three bedrooms give you flexibility for family, guests, or a dedicated home office, while two full bathrooms keep the household running smoothly. The real bonus sits just outside the door. With over an acre to enjoy, you'll have genuine elbow room for gardening, weekend cookouts, a future workshop, or simply space for kids and pets to roam. Wide-open Southern Illinois skies make evenings on the lawn feel like a small daily reward. Location seals the appeal. You're a short drive from Walkers Bluff, putting dining, entertainment, and regional attractions within easy reach, while still enjoying the quiet, settled feel of a residential setting. Convenience and tranquility rarely share an address this gracefully.
    37 days
    |
    660
    |
    52
    |

    Likely to sell faster than

    Zillow last checked:

    Listing updated:

    Listed by:

    Aaron Coon Mobile:618-713-5314,

    HOUSE 2 HOME REALTY

    Source: RMLS Alliance as distributed by MLS GRID,MLS#: PA1268107MLS LogoOriginating MLS: Peoria Area Association of Realtors

      Facts & features

      Interior

      Bedrooms & bathrooms
      • Bedrooms: 3
      • Bathrooms: 2
      • Full bathrooms: 2
      Bedroom 1
      • Level: Main
      • Dimensions: 16ft 0in x 14ft 0in
      Bedroom 2
      • Level: Main
      • Dimensions: 14ft 0in x 14ft 0in
      Bedroom 3
      • Level: Main
      • Dimensions: 12ft 0in x 13ft 0in
      Kitchen
      • Level: Main
      • Dimensions: 14ft 0in x 22ft 0in
      Main level
      • Area: 1315
      Heating
      • Heat Pump
      Cooling
      • Central Air, Heat Pump
      Appliances
      • Included: Dishwasher, Disposal, Range Hood, Range, Refrigerator
      Features
      • Basement: None
      Interior area
      • Total structure area: 1,315
      • Total interior livable area: 1,315 sqft

      Property

      Parking
      • Total spaces: 2
      • Parking features: Attached
      • Attached garage spaces: 2
      • Details: Number Of Garage Remotes: 1
      Lot
      • Size: 1.15 Acres
      • Dimensions: 400 x 100
      • Features: Level
      Details
      • Parcel number: 1036451011

      Construction

      Type & style
      • Home type: SingleFamily
      • Architectural style: Ranch
      • Property subtype: Single Family Residence, Residential
      Materials
      • Vinyl Siding
      • Foundation: Slab
      • Roof: Shingle
      Condition
      • New construction: No
      • Year built: 2010

      Utilities & green energy

      • Water: Aerator/Aerobic, Public

      Community & HOA

      Community
      • Subdivision: None
      Location
      • Region: De Soto

      Financial & listing details

      • Price per square foot: $175/sqft
      • Tax assessed value: $147,504
      • Annual tax amount: $4,331
      • Date on market: 7/6/2026
      • Cumulative days on market: 36 days

        Estimated market value

        Not available

        Estimated sales range

        Not available

        Not available

        Price history

        DateEventPrice
        8/4/2026Pending sale$230,000$175/sqft
        Source: RMLS Alliance as distributed by MLS GRID #PA1268107 Report a problem
        7/22/2026Price change$230,000-2.1%$175/sqft
        Source: RMLS Alliance as distributed by MLS GRID #PA1268107 Report a problem
        7/9/2026Price change$235,000-3.1%$179/sqft
        Source: RMLS Alliance as distributed by MLS GRID #PA1268107 Report a problem
        7/6/2026Listed for sale$242,500+12%$184/sqft
        Source: RMLS Alliance as distributed by MLS GRID #PA1268107 Report a problem
        10/22/2024Sold$216,500-5.8%$165/sqft
        Source: MRED as distributed by MLS GRID #EB454642 Report a problem
        10/1/2024Contingent$229,900$175/sqft
        Source: RMLS Alliance as distributed by MLS GRID #EB454642 Report a problem
        8/12/2024Listed for sale$229,900+25.1%$175/sqft
        Source: RMLS Alliance as distributed by MLS GRID #EB454642 Report a problem
        5/17/2011Sold$183,750$140/sqft
        Source: Public Record Report a problem

        Public tax history

        YearProperty taxesTax assessment
        2024$4,331 +10.2%$49,168 +12.4%
        2023$3,932 +6.6%$43,738 +10.3%
        2022$3,689 -3.8%$39,643
        2021$3,833 +2.8%$39,643 -1.7%
        2020$3,729 +6.8%$40,344 +1.8%
        2019$3,492 +18.8%$39,643 +8.2%
        2017$2,940 $36,624
        2016-- $36,624
        2015-- $36,624
        2014-- $36,624 +3.4%
        2012-- $35,416 -2%
        2011-- $36,149 +21289.9%
        2010-- $169
        2009$13 $169
        Find assessor info on the county website

        Monthly payment

        Est. payment

        Payment breakdown

        Explore the cost of this home by adjusting the details. Changes won't be saved.
        All calculations are estimates and provided by Zillow, Inc. for informational purposes only. Actual amounts may vary.
        HOA fees may include property taxes on listings classified as Co-Ops. Contact the listing agent and/or owner for fee details.
        See how much you could borrow to make a competitive offer.

        Climate risks

        Neighborhood: 62924

        Getting around

        0 / 100
        Car-Dependent
        30 / 100
        Somewhat Bikeable

        Nearby schools

        GreatSchools rating
        Schools provided by the listing agent
        • High: Carbondale HS

        Source: RMLS Alliance as distributed by MLS GRID. This data may not be complete. We recommend contacting the local school district to confirm school assignments for this home.

        A local agent can set up tours, give advice and negotiate with sellers.

        Browse local experts

        Similar homes