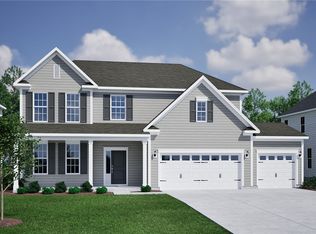
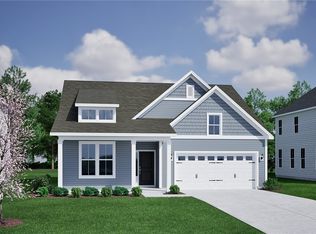
5 minutes to Hwy 85 and Portman Marina on Lake Hartwell! 15 Minutes to Clemson University and Anderson, 10 Minutes to Historic Downtown Pendleton. Top Rated Anderson district 4 Schools. One and Two-Story homes available. Central Park and Dog Park Amenities. The Bates II is a three bedroom, 2 bath home. When you enter through the front door and continue down the foyer to an open great room, eat-in, and kitchen. A kitchen island allows for more seating overlooking the great room and access to the rear covered porch. The primary suite is at the back of the house away from the secondary bedrooms for added privacy. Continue through the primary bathroom with a 5' tile shower to the walk-in closet with a laundry room passthrough. The laundry room has a laundry folding table. Two secondary bedrooms are at the front of the house and share a hall bathroom. Enjoy outdoor living on the rear covered porch and rocking chair front porch. Approximate completion date 12/29/26.
For sale
$346,504
187 Limestone Cir Lot 181, Anderson, SC 29625
3beds
1,671sqft
Single Family Residence
Built in 2026
-- sqft lot
$345,500 Zestimate®
$207/sqft
$51/mo HOA
What's special
Rocking chair front porchRear covered porch
- 70 days
- 16
- 0
Zillow last checked:
Listing updated:
Listed by:
Cherie Fay-Jenkins 803-741-4663,
Clayton Properties Group DBA - Mungo Homes
Source: WUMLS,MLS#: 20303564 Originating MLS: Western Upstate Association of Realtors
Originating MLS: Western Upstate Association of RealtorsFacts & features
Interior
Bedrooms & bathrooms
- Bedrooms: 3
- Bathrooms: 2
- Full bathrooms: 2
- Main level bathrooms: 2
- Main level bedrooms: 3
Primary bedroom
- Level: Main
- Dimensions: 14x13
Bedroom 2
- Level: Main
- Dimensions: 11x11
Bedroom 3
- Level: Main
- Dimensions: 11x11
Garage
- Level: Main
- Dimensions: 19x18
Great room
- Level: Main
- Dimensions: 20x13
Kitchen
- Features: Eat-in Kitchen
- Level: Main
- Dimensions: 12x11
Heating
- Central, Gas
Cooling
- Central Air, Forced Air
Appliances
- Included: Dishwasher, Gas Oven, Gas Range, Gas Water Heater, Microwave, Tankless Water Heater, Plumbed For Ice Maker
- Laundry: Washer Hookup, Electric Dryer Hookup
Features
- Dual Sinks, Granite Counters, High Ceilings, Bath in Primary Bedroom, Main Level Primary, Smooth Ceilings, Shower Only, Separate Shower, Cable TV, Walk-In Closet(s), Walk-In Shower
- Windows: Insulated Windows, Tilt-In Windows, Vinyl
- Basement: None
Interior area
- Total structure area: 1,671
- Total interior livable area: 1,671 sqft
Property
Parking
- Total spaces: 2
- Parking features: Attached, Garage, Driveway, Garage Door Opener
- Attached garage spaces: 2
Accessibility
- Accessibility features: Low Threshold Shower
Features
- Levels: One
- Stories: 1
- Patio & porch: Front Porch
- Exterior features: Sprinkler/Irrigation, Porch
- Body of water: Hartwell
Lot
- Features: Level, Outside City Limits, Subdivision
Details
- Parcel number: 0430001006
Construction
Type & style
- Home type: SingleFamily
- Architectural style: Craftsman,Ranch
- Property subtype: Single Family Residence
Materials
- Cement Siding
- Foundation: Slab
- Roof: Architectural,Shingle
Condition
- Under Construction
- Year built: 2026
Details
- Builder name: Mungo Homes
Utilities & green energy
- Sewer: Public Sewer
- Water: Public
- Utilities for property: Electricity Available, Natural Gas Available, Phone Available, Sewer Available, Water Available, Cable Available, Underground Utilities
Community & HOA
Community
- Features: Common Grounds/Area, Other, Playground, Pickleball, See Remarks, Trails/Paths, Sidewalks
- Security: Radon Mitigation System, Smoke Detector(s)
- Subdivision: Cornerstone
HOA
- Has HOA: Yes
- Services included: Insurance, Maintenance Structure, Other, Street Lights, See Remarks
- HOA fee: $610 annually
Location
- Region: Anderson
Financial & listing details
- Price per square foot: $207/sqft
- Date on market: 7/7/2026
- Cumulative days on market: 71 days
- Listing agreement: Exclusive Right To Sell
- Listing terms: USDA Loan
Estimated market value
$345,500
$328,000 - $363,000
$2,048/mo
Price history
| Date | Event | Price |
|---|---|---|
| 7/7/2026 | Listed for sale | $346,504$207/sqft |
Source:  WUMLS #20303564 Report a problem WUMLS #20303564 Report a problem | ||
Public tax history
Tax history is unavailable.
Monthly payment
Est. payment
Payment breakdown
Explore the cost of this home by adjusting the details. Changes won't be saved.Climate risks
Neighborhood: 29625
Nearby schools
Schools provided by the listing agent
- Elementary: Lafrance
- Middle: Riverside Middl
- High: Pendleton High
Source: WUMLS. This data may not be complete. We recommend contacting the local school district to confirm school assignments for this home.
Similar homes
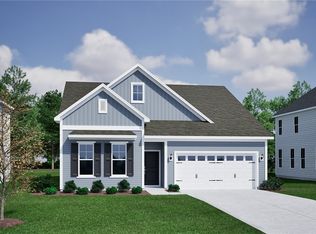
- $370,0253 bd2 ba1.7k sqft185 Limestone Cir Lot 182, Anderson, SC 29625New Construction
 MLS ID #1602606, Cherie Fay-Jenkins, Mungo Homes Properties, LLC. Greater Greenville AOR
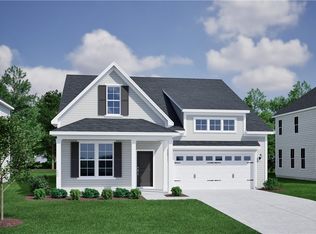
 - $370,0253 bd2 ba1.7k sqft185 Limestone Cir, Anderson, SC 29625New Construction
 WUMLS
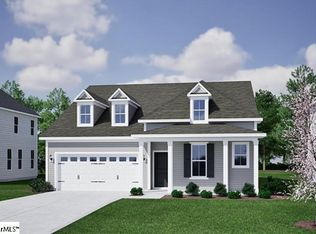
WUMLS - $360,6743 bd2 ba1.6k sqft184 Limestone Cir Lot 195, Anderson, SC 29625For Sale
 MLS ID #20303574, Cherie Fay-Jenkins, Clayton Properties Group DBA - Mungo Homes. WUMLS
 - $339,0003 bd2 ba1.5k sqft189 Limestone Cir Lot 180, Anderson, SC 29625For Sale
 MLS ID #20299576, Cherie Fay-Jenkins, Clayton Properties Group DBA - Mungo Homes. WUMLS
 - $349,5003 bd2 ba1.6k sqft108 Fairfield Dr, Hartwell, GA 30643For Sale
 MLS ID #7811726, Veera Polukhin, HomeSmart. FMLS GA
