This home is immaculate and absolutely beautiful! Improvements added to the exterior of this home include curbing around front flower beds, gutters, full board fence, and 3 new interior ceiling fans. Stunning crown molding throughout the living and kitchen with cased windows in main living area. A spacious open living area with gas fireplace and custom built-in cabinetry that opens to a spacious kitchen. The Kitchen provides lots of cabinet and countertop space, stainless steel appliances, gas range and an island. Wood floors in the foyer, main living room and hallways. Tile in kitchen and bathrooms. Three bedrooms are remote with a large hall bath. This neighborhood has a playground, pond and sidewalks to enjoy walking or jogging. The Preserve has two entrances and minutes from BAFB, shopping, restaurants, Arthur Teague Parkway, river front walking trails and South Shreveport's shopping, hospitals and entertainment.
Sold
Price Unknown
187 Livingston Dr, Bossier City, LA 71112
4beds
1,902sqft
Single Family Residence
Built in 2023
10,149 Square Feet Lot
$226,200 Zestimate®
$--/sqft
$2,295 Estimated rent
Home value
$226,200
$215,000 - $238,000
$2,295/mo
Zestimate® history
Owner options
List your home for rent
$2,295/mo
Rent Zestimate®
Find your next renter with Zillow Rental Manager. Plus, with online applications, you can quickly screen prospective tenants – for free.
$2,295/mo
Rent Zestimate®
Refinance and save
$227/mo
Est. payment
Refinancing to a lower rate could help reduce your monthly payments and save thousands over the life of the loan.
$227/mo
Est. payment
Explore your selling options
Work with a Zillow partner agent
Leverage their expertise and Zillow's premium Showcase listings to get your home seen by more buyers.
Get startedList with your own agent
Get your home in front of millions of buyers by listing it on Zillow.
Learn how to do itSell it yourself
Take full control of how buyers see your home on Zillow by listing For Sale by Owner (FSBO).
List your homeWhat's special
Custom built-in cabinetryStainless steel appliancesGas rangeFull board fenceSpacious kitchenGas fireplaceCrown molding
Zillow last checked:
Listing updated:
Listed by:
Karen Guyton 0000073025 318-747-5411,
Coldwell Banker Apex, REALTORS 318-747-5411
Bought with:
Jennifer Hulbert
Osborn Hays Real Estate, LLC
Source: NTREIS,MLS#: 20969627
Facts & features
Interior
Bedrooms & bathrooms
- Bedrooms: 4
- Bathrooms: 2
- Full bathrooms: 2
Primary bedroom
- Features: Ceiling Fan(s), Dual Sinks, Jetted Tub, Separate Shower, Walk-In Closet(s)
- Level: First
- Dimensions: 0 x 0
Living room
- Features: Built-in Features, Ceiling Fan(s), Fireplace
- Level: First
- Dimensions: 0 x 0
Appliances
- Included: Dishwasher, Disposal, Gas Range, Ice Maker, Microwave
Features
- Eat-in Kitchen, Granite Counters, High Speed Internet, Kitchen Island, Pantry, Cable TV, Walk-In Closet(s), Wired for Sound
- Has basement: No
- Number of fireplaces: 1
- Fireplace features: Gas Starter
Interior area
- Total interior livable area: 1,902 sqft
Property
Parking
- Total spaces: 2
- Parking features: Concrete, Driveway, Garage Faces Front, Garage, Garage Door Opener
- Attached garage spaces: 2
- Has uncovered spaces: Yes
Features
- Levels: One
- Stories: 1
- Pool features: None
Lot
- Size: 10,149 Square Feet
Details
- Parcel number: 205297
Construction
Type & style
- Home type: SingleFamily
- Architectural style: Detached
- Property subtype: Single Family Residence
Materials
- Brick, Wood Siding
Condition
- Year built: 2023
Utilities & green energy
- Sewer: Public Sewer
- Water: Public
- Utilities for property: Sewer Available, Water Available, Cable Available
Community & HOA
Community
- Subdivision: The Preserve
HOA
- Has HOA: Yes
- Services included: Maintenance Grounds
- HOA fee: $227 semi-annually
- HOA name: Regency Association Managment
- HOA phone: 469-215-8935
Location
- Region: Bossier City
Financial & listing details
- Tax assessed value: $309,586
- Annual tax amount: $2,980
- Date on market: 6/14/2025
- Cumulative days on market: 36 days
Price history
| Date | Event | Price |
|---|---|---|
| 8/22/2025 | Sold | -- |
Source: NTREIS #20969627 Report a problem | ||
| 7/20/2025 | Pending sale | $344,000$181/sqft |
Source: NTREIS #20969627 Report a problem | ||
| 6/14/2025 | Listed for sale | $344,000+2.9%$181/sqft |
Source: NTREIS #20969627 Report a problem | ||
| 3/3/2023 | Sold | -- |
Source: NTREIS #20251536 Report a problem | ||
| 2/6/2023 | Contingent | $334,143$176/sqft |
Source: NTREIS #20251536 Report a problem | ||
| 2/4/2023 | Listed for sale | $334,143$176/sqft |
Source: NTREIS #20251536 Report a problem | ||
Public tax history
| Year | Property taxes | Tax assessment |
|---|---|---|
| 2025 | $2,980 +21% | $30,959 |
| 2024 | $2,463 +655.8% | $30,959 +1138.4% |
| 2023 | $326 +0.5% | $2,500 |
| 2022 | $324 +12322.2% | $2,500 +12400% |
| 2021 | $3 | $20 |
Find assessor info on the county website
Neighborhood: 71112
Nearby homes
- $338,8003 bd2 ba2k sqft189 Livingston Dr, Bossier City, LA 71112Off Market
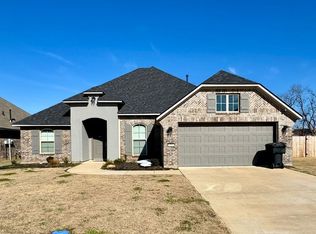
- $1,000-- bd-- ba-- sqft191 Livingston Dr, Bossier City, LA 71112Off Market
- $348,0004 bd2 ba1.9k sqft179 Livingston Dr, Bossier City, LA 71112Off Market
- $308,8004 bd2 ba1.6k sqft193 Livingston Dr, Bossier City, LA 71112Off Market
- $350,9003 bd2 ba1.9k sqft183 Livingston Dr, Bossier City, LA 71112Off Market
- $344,7004 bd2 ba1.9k sqft177 Livingston Dr, Bossier City, LA 71112Off Market
- $398,4004 bd3 ba2.4k sqft188 Livingston Dr, Bossier City, LA 71112Off Market
- $321,400-- bd-- ba2k sqft1434 Magnolia Rdg, Bossier City, LA 71112Off Market
Nearby schools
GreatSchools rating
- 5/10Curtis Elementary SchoolGrades: 4-5Distance: 1.2 mi
- 7/10Elm Grove Middle SchoolGrades: 6-8Distance: 1.5 mi
- 8/10Parkway High SchoolGrades: 8-12Distance: 1.7 mi
Schools provided by the listing agent
- District: Bossier PSB
Source: NTREIS. This data may not be complete. We recommend contacting the local school district to confirm school assignments for this home.
Sell for more on Zillow
Get a Zillow Showcase℠ listing at no additional cost and you could sell for .
$226,200
2% more
+$4,524
With Zillow Showcase(estimated)
$230,724
- Louisiana
- Bossier Parish
- Bossier City
- 71112
- 187 Livingston Dr
