Skip main navigation
For sale
  • Price cut: $5K (7/1)
    $287,000

    187 Long Iron Ct, West Columbia, SC 29172

    4beds
    1,778sqft
    : 
    Loading
    Get pre-qualified
    Single Family Residence
    Built in 2021
    4,922 Square Feet Lot
    $286,300 Zestimate®
    $161/sqft
    $27/mo HOA

    What's special

    Elegant gas fireplaceCovered front porchSpacious great roomSoaking garden tubGenerous walk-in pantrySunny eat-in dining areaCenter island
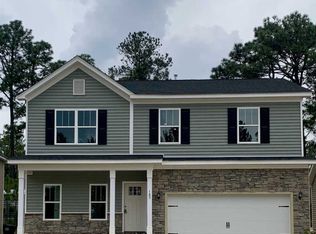
    Welcome to The Courtyards at Rockford Place, a delightful community with serene views overlooking Charwood Golf Course! This thoughtfully designed 4-bedroom, 3-bathroom home offers an open-concept layout perfect for modern living. The main level impresses with a covered front porch, a spacious great room anchored by an elegant gas fireplace, and a chef-inspired kitchen complete with a center island, granite countertops, stainless steel appliances, and a generous walk-in pantry, all flowing seamlessly into a sunny eat-in dining area. The primary suite is conveniently located on the main floor and features a large walk-in closet, double vanities, a soaking garden tub, and a separate shower. A flexible bedroom/office and full bath complete the main level. Upstairs, two sizeable secondary bedrooms share a full bath, ideal for family or guests. Additional highlights include a walk-in laundry/mudroom, durable LVP flooring throughout the main living areas, LED lighting, and a tankless water heater for energy efficiency. Step outside to enjoy the rear patio, perfect for relaxing or entertaining. 2-car garage with remotes. The location can't be beat, just minutes from I-26, I-77, Columbia Metropolitan Airport, Downtown Columbia, and the beautiful Lake Murray. Move-in ready! Seller will pay $5000 in buyers closing costs. Disclaimer: CMLS has not reviewed and, therefore, does not endorse vendors who may appear in listings.
    59 days
    |
    169
    |
    5
    |

    Zillow last checked:

    Listing updated:

    Listed by:

    Rachelle Rawl Phone:803-732-0087,

    Property Consultants

    Source: Consolidated MLS,MLS#: 634798MLS Logo

      Facts & features

      Interior

      Bedrooms & bathrooms
      • Bedrooms: 4
      • Bathrooms: 3
      • Full bathrooms: 3
      • Main level bathrooms: 2
      Primary bedroom
      • Features: Double Vanity, Tub-Garden, Bath-Private, Separate Shower, Walk-In Closet(s), Ceiling Fan(s), Closet-Private
      • Level: Main
      Bedroom 2
      • Features: French Doors, Separate Shower, Bath-Shared, Closet-Private
      • Level: Main
      Bedroom 3
      • Features: Bath-Shared, Tub-Shower, Closet-Private
      • Level: Second
      Bedroom 4
      • Features: Bath-Shared, Tub-Shower, Closet-Private
      • Level: Second
      Great room
      • Level: Main
      Kitchen
      • Features: Eat-in Kitchen, Kitchen Island, Pantry, Granite Counters, Cabinets-Stained, Recessed Lighting
      • Level: Main
      Heating
      • Gas 1st Lvl, Gas 2nd Lvl
      Cooling
      • Split System
      Appliances
      • Included: Free-Standing Range, Self Clean, Smooth Surface, Dishwasher, Disposal, Refrigerator, Microwave Above Stove, Tankless Water Heater, Gas Water Heater
      • Laundry: Electric, Heated Space, Utility Room, Main Level
      Features
      • Ceiling Fan(s)
      • Flooring: Luxury Vinyl, Carpet
      • Has basement: No
      • Attic: Storage,Attic Access
      • Number of fireplaces: 1
      • Fireplace features: Gas Log-Natural
      Interior area
      • Total structure area: 1,778
      • Total interior livable area: 1,778 sqft
      Video & virtual tour

      Property

      Parking
      • Total spaces: 2
      • Parking features: Garage Door Opener
      • Attached garage spaces: 2
      Features
      • Stories: 2
      • Patio & porch: Patio
      • Exterior features: Gutters - Partial
      Lot
      • Size: 4,922 Square Feet
      • Features: Sprinkler
      Details
      • Parcel number: 00784501016

      Construction

      Type & style
      • Home type: SingleFamily
      • Architectural style: Craftsman
      • Property subtype: Single Family Residence
      Materials
      • Brick-Partial-AbvFound, Vinyl
      • Foundation: Slab
      Condition
      • New construction: No
      • Year built: 2021

      Utilities & green energy

      • Sewer: Public Sewer
      • Water: Public
      • Utilities for property: Cable Available, Electricity Connected

      Community & HOA

      Community
      • Security: Smoke Detector(s)
      • Subdivision: THE COURTYARDS AT ROCKFORD PL
      HOA
      • Has HOA: Yes
      • Services included: Common Area Maintenance
      • HOA fee: $325 annually
      Location
      • Region: West Columbia

      Financial & listing details

      • Price per square foot: $161/sqft
      • Tax assessed value: $237,500
      • Annual tax amount: $4,921
      • Date on market: 5/22/2026
      • Listing agreement: Exclusive Right To Sell
      • Road surface type: Paved

        Estimated market value

        $286,300

        $272,000 - $301,000

        $2,280/mo

        Price history

        DateEventPrice
        7/1/2026Price change$287,000-1.7%$161/sqft
        Source: Consolidated MLS #634798 Report a problem
        5/22/2026Listed for sale$292,000+22.9%$164/sqft
        Source: Consolidated MLS #634798 Report a problem
        4/9/2025Listing removed$2,195$1/sqft
        Source: Zillow Rentals Report a problem
        4/2/2025Price change$2,195-4.4%$1/sqft
        Source: Zillow Rentals Report a problem
        10/23/2024Listed for rent$2,295+4.6%$1/sqft
        Source: Zillow Rentals Report a problem
        1/4/2024Listing removed--
        Source: Zillow Rentals Report a problem
        12/1/2023Price change$2,195-4.4%$1/sqft
        Source: Zillow Rentals Report a problem
        10/6/2023Price change$2,295-4.2%$1/sqft
        Source: Zillow Rentals Report a problem
        8/8/2023Listed for rent$2,395+4.4%$1/sqft
        Source: Zillow Rentals Report a problem
        9/20/2022Listing removed--
        Source: Zillow Rental Network Premium Report a problem
        8/24/2022Price change$2,295-8%$1/sqft
        Source: Zillow Rental Network Premium Report a problem
        3/25/2022Listed for rent$2,495$1/sqft
        Source: Zillow Rental Network Premium Report a problem
        5/27/2021Sold$237,500$134/sqft
        Source: Public Record Report a problem
        3/10/2021Listed for sale$237,500$134/sqft
        Source: Consolidated MLS #512529 Report a problem

        Public tax history

        YearProperty taxesTax assessment
        2024$4,921 +7.5%$14,250
        2023$4,576 -0.5%$14,250
        2022$4,598 +879.3%$14,250
        2021$469 $14,250 +850%
        2019-- $1,500 +900%
        2018$470 +909.2%$150
        2017$47 +1.4%$150
        2016$46 -0.8%$150
        2015$46 $150
        2014$46 +17.9%$150 -93.1%
        2013$39 $2,160 +1340%
        2012-- $150
        2011-- $150
        2010-- $150 -84.7%
        2009-- $980 -49%
        2008-- $1,920
        2007-- $1,920
        2006-- $1,920
        Find assessor info on the county website

        Monthly payment

        Est. payment

        Payment breakdown

        Explore the cost of this home by adjusting the details. Changes won't be saved.
        All calculations are estimates and provided by Zillow, Inc. for informational purposes only. Actual amounts may vary.
        HOA fees may include property taxes on listings classified as Co-Ops. Contact the listing agent and/or owner for fee details.
        Mortgage interest rates are dependent on a number of factors, including credit score, down payment, and repayment length. Interest rate data provided by Zillow Group Marketplace, Inc. as of 1/1/1970 from various mortgage lenders with which we have lead or other similar arrangements; the Estimated Payment is an average of those rates.
        See how much you could borrow to make a competitive offer.

        Climate risks

        Neighborhood: 29172

        Getting around

        9 / 100
        Car-Dependent
        16 / 100
        Somewhat Bikeable

        Nearby schools

        GreatSchools rating
        Schools provided by the listing agent
        • Elementary: Wood
        • Middle: Pine Ridge
        • High: Airport
        • District: Lexington Two

        Source: Consolidated MLS. This data may not be complete. We recommend contacting the local school district to confirm school assignments for this home.

        A local agent can set up tours, give advice and negotiate with sellers.

        Browse local experts

        Similar homes