Skip main navigation
Under contract
  • $629,900

    187 Love Ln, Warwick, RI 02886

    3beds
    1,772sqft
    : 
    Loading
    Get pre-qualified
    Single Family Residence
    Built in 1962
    0.35 Acres Lot
    $-- Zestimate®
    $355/sqft
    $-- HOA

    What's special

    Two-car garageWorking fireplaceFenced rear yardInground poolClassic stone wallsCentral airSnow-white quartz countertops
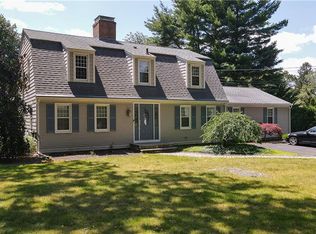
    Tucked behind classic stone walls on iconic Love Lane, this rare Cowesett offering blends timeless craftsmanship with contemporary design. Welcome to 187 Love Lane, a beautifully reimagined 3-bedroom, 1.5-bath residence offering approximately 1,775 sq ft of finished living space—every inch thoughtfully curated for comfort, style, and effortless living. Step inside and immediately feel the warmth of rich oak hardwood floors, solid wood doors, and architectural details that speak to quality. The sun-drenched living room is a showpiece, featuring a working fireplace, an elegant bow window, and skylights that bathe the space in natural light throughout the day. The newly redesigned kitchen serves as the heart of the home, showcasing snow-white quartz countertops, new stainless appliances, and a bright dining area that opens seamlessly to the backyard—ideal for easy indoor-outdoor living. Updated bathrooms, central air, and a flexible layout enhance everyday comfort. Outside, a private oasis awaits. The inground pool, surrounded by mature landscaping and fencing, creates a serene retreat perfect for summer gatherings or quiet relaxation. Quaint garden paths, a fenced rear yard, and a two-car garage complete the exterior amenities. . Located moments from marinas, dining, and vibrant Main Street East Greenwich—with quick access to I-95 and T.F. Green International Airport—this home delivers the best of coastal convenience and neighborhood charm. HIGHEST AND BEST set for 6/22 @ 6PM
    25 days
    |
    2,003
    |
    95
    |

    Likely to sell faster than

    Zillow last checked:

    Listing updated:

    Listed by:

    Sheridan Group 401-413-6794,

    Abbott Properties, LLC

    Source: StateWide MLS RI,MLS#: 1415649MLS Logo

      Facts & features

      Interior

      Bedrooms & bathrooms
      • Bedrooms: 3
      • Bathrooms: 2
      • Full bathrooms: 1
      • 1/2 bathrooms: 1
      Bathroom
      • Features: Bath w Tub & Shower
      Heating
      • Natural Gas, Forced Air
      Cooling
      • Central Air
      Appliances
      • Included: Gas Water Heater, Dishwasher, Dryer, Oven/Range, Refrigerator, Washer
      Features
      • Wall (Plaster), Cedar Closet(s), Plumbing (Mixed), Insulation (Unknown), Ceiling Fan(s)
      • Flooring: Ceramic Tile, Hardwood
      • Windows: Insulated Windows
      • Basement: Full,Interior Entry,Partially Finished,Office
      • Number of fireplaces: 1
      • Fireplace features: Brick
      Interior area
      • Total structure area: 1,497
      • Total interior livable area: 1,772 sqft
      • Finished area above ground: 1,497
      • Finished area below ground: 275
      Video & virtual tour

      Property

      Parking
      • Total spaces: 6
      • Parking features: Attached, Driveway
      • Attached garage spaces: 2
      • Has uncovered spaces: Yes
      Features
      • Patio & porch: Patio
      • Pool features: In Ground
      • Fencing: Fenced
      Lot
      • Size: 0.35 Acres
      Details
      • Additional structures: Outbuilding
      • Foundation area: 1716
      • Parcel number: WARWM234B0049L0000
      • Other equipment: Cable TV

      Construction

      Type & style
      • Home type: SingleFamily
      • Architectural style: Ranch
      • Property subtype: Single Family Residence
      Materials
      • Plaster, Shingles
      • Foundation: Concrete Perimeter
      Condition
      • New construction: No
      • Year built: 1962

      Utilities & green energy

      • Electric: 200+ Amp Service
      • Sewer: Septic Tank
      • Water: Municipal
      • Utilities for property: Water Connected

      Community & HOA

      Community
      • Features: Near Public Transport, Commuter Bus, Golf, Highway Access, Hospital, Interstate, Marina, Private School, Public School, Railroad, Recreational Facilities, Restaurants, Schools, Near Shopping, Near Swimming, Tennis
      • Subdivision: Cowesett, Love Lane
      HOA
      • Has HOA: No
      Location
      • Region: Warwick

      Financial & listing details

      • Price per square foot: $355/sqft
      • Tax assessed value: $441,000
      • Annual tax amount: $6,101
      • Date on market: 6/18/2026
      • Inclusions: Subject to seller finding suitable housing

        Estimated market value

        Not available

        Estimated sales range

        Not available

        Not available

        Price history

        DateEventPrice
        7/2/2026Contingent$629,900$355/sqft
        Source: StateWide MLS RI #1415649 Report a problem
        7/2/2026Listed for sale$629,900$355/sqft
        Source: StateWide MLS RI #1415649 Report a problem
        6/23/2026Pending sale$629,900$355/sqft
        Source: StateWide MLS RI #1415649 Report a problem
        6/18/2026Listed for sale$629,900+15.6%$355/sqft
        Source: StateWide MLS RI #1415649 Report a problem
        6/28/2023Sold$545,000+0.9%$308/sqft
        Source: StateWide MLS RI #1331551 Report a problem
        3/16/2023Pending sale$539,900$305/sqft
        Source: StateWide MLS RI #1331551 Report a problem
        3/16/2023Listed for sale$539,900+11.1%$305/sqft
        Source: StateWide MLS RI #1331551 Report a problem
        4/22/2022Sold$486,000+59.1%$274/sqft
        Source: StateWide MLS RI #1308337 Report a problem
        5/31/2016Sold$305,500-10.1%$172/sqft
        Source: Public Record Report a problem
        3/4/2016Listed for sale$339,900+126.6%$192/sqft
        Source: BHHS Gammons Realty #1119281 Report a problem
        9/25/1995Sold$150,000$85/sqft
        Source: Public Record Report a problem

        Public tax history

        YearProperty taxesTax assessment
        2025$6,381 $441,000
        2024$6,381 +2%$441,000
        2023$6,258 +5.9%$441,000 +39.7%
        2022$5,911 $315,600
        2021$5,911 $315,600
        2020$5,911 $315,600
        2019$5,911 +9.5%$315,600 +21.6%
        2018$5,398 +2.8%$259,500
        2017$5,252 $259,500
        2016$5,252 +2.5%$259,500 +5.1%
        2015$5,123 +3.4%$246,900
        2014$4,953 +1.4%$246,900
        2013$4,886 +3.8%$246,900 -7.2%
        2011$4,707 +1.2%$266,100
        2010$4,651 -4.4%$266,100 -22.7%
        2009$4,867 +5.4%$344,200
        2008$4,616 +16.4%$344,200 +34.1%
        2007$3,967 $256,600
        2006$3,967 +4.4%$256,600
        2004$3,800 -11.3%$256,600 +66.7%
        2003$4,283 $153,890
        Find assessor info on the county website

        Monthly payment

        Est. payment

        Payment breakdown

        Explore the cost of this home by adjusting the details. Changes won't be saved.
        All calculations are estimates and provided by Zillow, Inc. for informational purposes only. Actual amounts may vary.
        HOA fees may include property taxes on listings classified as Co-Ops. Contact the listing agent and/or owner for fee details.
        Mortgage interest rates are dependent on a number of factors, including credit score, down payment, and repayment length. Interest rate data provided by Zillow Group Marketplace, Inc. as of 1/1/1970 from various mortgage lenders with which we have lead or other similar arrangements; the Estimated Payment is an average of those rates.
        See how much you could borrow to make a competitive offer.

        Climate risks

        Neighborhood: 02886

        Getting around

        10 / 100
        Car-Dependent
        18 / 100
        Minimal Transit
        27 / 100
        Somewhat Bikeable

        Nearby schools

        GreatSchools rating

        A local agent can set up tours, give advice and negotiate with sellers.

        Browse local experts

        Similar homes