A gardener or bird watcher's paradise in desirable neighbourhood close to schools, shopping, banks, restaurants and expressway. Bus route & community center nearby; 5 minute drive to U of Waterloo and 10 min to Conestoga Mall. Sidesplit with main floor office is terrific for work from home or home based business. Living room is carpet free and features large picture window looking over this quiet street. Dining room is open to the kitchen for family gatherings. Sliding doors take you to the deck overlooking the lush, landscaped yard. On those rainy days, enjoy the covered porch, accessed from the deck or garage. Upstairs are 3 bedrooms and a family friendly 4-pc bath with a privacy door separating the sinks from the toilet & tub/shower. Looking for a space to hang out with friends? Head to the lower level rec room which has large windows and room for your big screen TV. On this lower level, you'll also find a 3-pc bath, laundry/utility room, and access to the crawl space storage area. This home awaits your personal touches. Book your showing today!
Sold for $679,500
C$679,500
187 Lynnbrook Cres, Waterloo, ON N2L 4X2
3beds
1,340sqft
Single Family Residence, Residential
Built in 1970
6,522 Square Feet Lot
$-- Zestimate®
C$507/sqft
C$2,871 Estimated rent
Home value
Not available
Estimated sales range
Not available
Not available
Owner options
List your home for rent
C$2,871/mo
Rent Zestimate®
Find your next renter with Zillow Rental Manager. Plus, with online applications, you can quickly screen prospective tenants – for free.
C$2,871/mo
Rent Zestimate®
Refinance and save
C$2,873/mo
Est. payment
Refinancing to a lower rate could help reduce your monthly payments and save thousands over the life of the loan.
C$2,873/mo
Est. payment
Explore your selling options
Work with a Zillow partner agent
Leverage their expertise and Zillow's premium Showcase listings to get your home seen by more buyers.
Get startedList with your own agent
Get your home in front of millions of buyers by listing it on Zillow.
Learn how to do itSell it yourself
Take full control of how buyers see your home on Zillow by listing For Sale by Owner (FSBO).
List your homeWhat's special
Main floor officeLarge picture windowCovered porchLower level rec roomLarge windowsCrawl space storage area
Zillow last checked:
Listing updated:
Listed by:
Brenda Lynn Milmine, Salesperson,
RE/MAX SOLID GOLD REALTY (II) LTD.,
Peter Schneider, Salesperson,
RE/MAX SOLID GOLD REALTY (II) LTD.
Source: ITSO,MLS®#: 40746824Originating MLS®#: Cornerstone Association of REALTORS®
Facts & features
Interior
Bedrooms & bathrooms
- Bedrooms: 3
- Bathrooms: 2
- Full bathrooms: 2
Bedroom
- Level: Third
Bedroom
- Level: Third
Other
- Level: Third
Bathroom
- Features: 4-Piece
- Level: Third
Bathroom
- Features: 3-Piece
- Level: Basement
Dining room
- Level: Second
Foyer
- Level: Main
Kitchen
- Level: Second
Laundry
- Level: Basement
Living room
- Level: Second
Office
- Level: Main
Recreation room
- Level: Basement
Utility room
- Description: Storage Closet & access to Crawl Space
- Level: Basement
Heating
- Forced Air, Natural Gas
Cooling
- Central Air
Appliances
- Included: Water Heater, Water Softener, Dishwasher, Dryer, Range Hood, Refrigerator, Stove, Washer
- Laundry: Lower Level
Features
- Auto Garage Door Remote(s), Ceiling Fan(s)
- Basement: Crawl Space,Finished,Sump Pump
- Has fireplace: No
Interior area
- Total structure area: 1,791
- Total interior livable area: 1,340 sqft
- Finished area above ground: 1,340
- Finished area below ground: 451
Property
Parking
- Total spaces: 5
- Parking features: Attached Garage, Garage Door Opener, Asphalt, Inside Entrance, Private Drive Double Wide
- Attached garage spaces: 1
- Uncovered spaces: 4
Features
- Patio & porch: Deck, Patio
- Exterior features: Landscaped
- Fencing: Full
- Frontage type: West
- Frontage length: 53.94
Lot
- Size: 6,522 Square Feet
- Dimensions: 53.94 x 115.18
- Features: Urban, Rectangular, Highway Access, Major Highway, Park, Public Transit, Quiet Area, Rec./Community Centre, Schools, Shopping Nearby
- Topography: Flat
Details
- Additional structures: Shed(s)
- Parcel number: 222710065
- Zoning: SR2A
Construction
Type & style
- Home type: SingleFamily
- Architectural style: Sidesplit
- Property subtype: Single Family Residence, Residential
Materials
- Aluminum Siding, Brick
- Foundation: Concrete Perimeter
- Roof: Asphalt Shing
Condition
- 51-99 Years
- New construction: No
- Year built: 1970
Utilities & green energy
- Sewer: Sewer (Municipal)
- Water: Municipal
Community & HOA
Community
- Security: Smoke Detector(s)
Location
- Region: Waterloo
Financial & listing details
- Price per square foot: C$507/sqft
- Annual tax amount: C$4,274
- Date on market: 7/2/2025
- Inclusions: Dishwasher, Dryer, Garage Door Opener, Range Hood, Refrigerator, Stove, Washer
Price history
| Date | Event | Price |
|---|---|---|
| 9/5/2025 | Sold | C$679,500C$507/sqft |
Source: ITSO #40746824 Report a problem | ||
Public tax history
Tax history is unavailable.
Neighborhood: N2L
Nearby homes
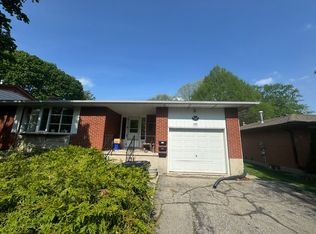
- C$1,7953 bd1 ba1.1k sqft182 Lynnbrook Cres #2, Waterloo, ON N2L4X3For Rent
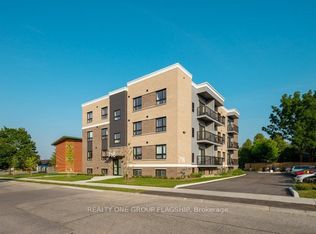
- C$--2 bd1 ba567 sqft716 Glen Forrest Blvd #4, Waterloo, ON N2L4K8Off Market
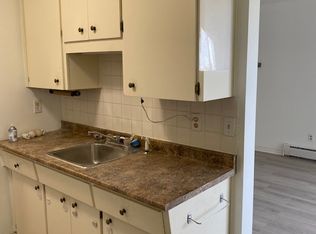
- C$--2 bd1 ba1k sqft722 Glen Forrest Blvd #1, Waterloo, ON N2L4K8Off Market

- C$--3 bd2 ba1.5k sqft593 Mount Anne Dr #1, Waterloo, ON N2L4W6Off Market
- C$--2 bd1 ba800 sqft593 Mount Anne Dr #2, Waterloo, ON N2L4W6Off Market
- C$--3 bd2 ba1.1k sqft593 Mount Anne Dr, Waterloo, ON N2L4W6Off Market
- C$1,6952 bd1 ba800 sqft595 Silverbirch Rd APT 4, Waterloo, ON N2L4R4For Rent
- C$--2 bd1 ba800 sqft595 Silverbirch Rd #595S-1, Waterloo, ON N2L4R4Off Market
Nearby schools
GreatSchools rating
No schools nearby
We couldn't find any schools near this home.
Schools provided by the listing agent
- Elementary: Cedarbrae P.S. / Sir Edgar Bauer
- High: Waterloo C.I. / St. David Catholic S. S.
Source: ITSO. This data may not be complete. We recommend contacting the local school district to confirm school assignments for this home.
- Ontario
- Waterloo Regional Municipality
- Waterloo
- N2L 4X2
- 187 Lynnbrook Cres
