This is the best value in the mountains. An updated 3 bedroom mountain home PLUS 2400 SF BARN/WORKSHOP outbuilding sits on FIVE ACRES of beautiful and usable land for less than $1,000,000. The picturesque site is walkable & alive with seasonal wildflowers and glows with color in autumn as the aspens turn. There are no visible or audible neighbors here. Just quiet, wildlife, and land where you can garden, hike and watch the butterflies. Inside, vaulted ceilings and open design and large windows open to the surrounding trees and sky. An upstairs loft provides additional flex space. The main level primary bedroom supports single-level living and includes a five-piece bath with a steam shower. Two additional bedrooms are inviting and spacious. The interior has been updated over time, with newer flooring upstairs, updated bathrooms featuring quartz counters, and a modern steel stair railing. The kitchen is anchored by slate floors, granite counters, and light wood cabinetry and generous culinary space. A wood-burning stove brings warmth to the heart of the home. Twelve-inch-thick walls, radiant in-floor heat, and a geothermal cooling system help regulate comfort year-round. A south-facing sunkissed patio creates outdoor living space, staying warm through much of the year with an outdoor kitchen with a built-in gas grill and smoker. Four raised garden beds are already in place. A gazebo offers a shaded place to daydream. A chicken coop and woodshed sit nearby. Designed to function in all seasons, from bluebird days to snow days with solar system + generator. Walk to a private trail with long back range views or head downhill to riverside hiking. National Forest access, skiing, and renowned recreation are close by. Boulder is an easy, scenic drive to shopping and other everyday services. RMNP and Estes Park are close enough for lunch or an afternoon hike. If this looks great on your screen, I promise it will be even better in person.
Sold for $948,888
$948,888
187 Lynx Dr, Ward, CO 80481
3beds
2,400sqft
Single Family Residence
Built in 1997
4.99 Acres Lot
$944,800 Zestimate®
$395/sqft
$3,321 Estimated rent
Home value
$944,800
$879,000 - $1.01M
$3,321/mo
Zestimate® history
Owner options
List your home for rent
$3,321/mo
Rent Zestimate®
Find your next renter with Zillow Rental Manager. Plus, with online applications, you can quickly screen prospective tenants – for free.
$3,321/mo
Rent Zestimate®
Refinance and save
$5,459/mo
Est. payment
Refinancing to a lower rate could help reduce your monthly payments and save thousands over the life of the loan.
$5,459/mo
Est. payment
Explore your selling options
Work with a Zillow partner agent
Leverage their expertise and Zillow's premium Showcase listings to get your home seen by more buyers.
Get startedList with your own agent
Get your home in front of millions of buyers by listing it on Zillow.
Learn how to do itSell it yourself
Take full control of how buyers see your home on Zillow by listing For Sale by Owner (FSBO).
List your homeWhat's special
Seasonal wildflowersOpen designFour raised garden bedsModern steel stair railingRadiant in-floor heatVaulted ceilingsGenerous culinary space
Zillow last checked:
Listing updated:
Listed by:
Laura Levy 303-931-8080,
Coldwell Banker Realty-Boulder
Bought with:
Todd Strawser, 100069792
The Denver 100 LLC
Source: IRES as distributed by MLS GRID,MLS#: 1057122
Facts & features
Interior
Bedrooms & bathrooms
- Bedrooms: 3
- Bathrooms: 2
- Full bathrooms: 2
- Main level bathrooms: 2
Rooms
- Room types: Loft
Primary bedroom
- Description: Tile
- Features: Tub+Shower Primary
- Level: Main
- Area: 216 Square Feet
- Dimensions: 12 x 18
Bedroom 2
- Description: Tile
- Level: Main
- Area: 156 Square Feet
- Dimensions: 12 x 13
Bedroom 3
- Description: Tile
- Level: Main
- Area: 130 Square Feet
- Dimensions: 10 x 13
Family room
- Description: Tile
- Level: Upper
- Area: 522 Square Feet
- Dimensions: 18 x 29
Kitchen
- Description: Tile
- Level: Main
- Area: 209 Square Feet
- Dimensions: 11 x 19
Laundry
- Description: Tile
- Level: Main
- Area: 24 Square Feet
- Dimensions: 4 x 6
Living room
- Description: Tile
- Level: Main
- Area: 437 Square Feet
- Dimensions: 19 x 23
Heating
- Hot Water, Wood Stove, Radiant
Cooling
- Ceiling Fan(s)
Appliances
- Included: Gas Range, Self Cleaning Oven, Dishwasher, Refrigerator, Washer, Dryer, Microwave
- Laundry: Washer/Dryer Hookup
Features
- Cathedral Ceiling(s), Open Floorplan, Kitchen Island
- Basement: None
- Has fireplace: Yes
- Fireplace features: Living Room
Interior area
- Total structure area: 2,400
- Total interior livable area: 2,400 sqft
- Finished area above ground: 2,400
Property
Parking
- Total spaces: 5
- Parking features: RV Access/Parking, Detached, >8' Garage Door, Oversized, Tandem
- Garage spaces: 5
- Details: Detached
Accessibility
- Accessibility features: Level Lot, Accessible Hallway(s), Main Floor Bath, Accessible Bedroom, Main Level Laundry
Features
- Levels: Two
- Stories: 2
- Patio & porch: Patio, Deck
- Exterior features: Balcony
- Fencing: Fenced,Dog Run/Kennel
Lot
- Size: 4.99 Acres
- Features: Wooded, Evergreen Trees, Native Plants, Level, Abuts Public Open Space
Details
- Additional structures: Storage, Outbuilding
- Parcel number: R0054109
- Zoning: F
- Special conditions: Private Owner
Construction
Type & style
- Home type: SingleFamily
- Architectural style: Contemporary
- Property subtype: Single Family Residence
Materials
- Frame
- Roof: Metal
Condition
- New construction: No
- Year built: 1997
Utilities & green energy
- Electric: Solar and Xcel, Photovoltaics Seller Owned
- Gas: Propane
- Sewer: Septic Tank
- Water: Well
- Utilities for property: Electricity Available, Propane, High Speed Avail
Community & HOA
Community
- Subdivision: Mattoons Highlands 1
HOA
- Has HOA: No
Location
- Region: Ward
Financial & listing details
- Price per square foot: $395/sqft
- Tax assessed value: $998,400
- Annual tax amount: $6,656
- Date on market: 4/22/2026
- Listing terms: Cash,Conventional,FHA,VA Loan
- Exclusions: seller's personal property, hot tub, and dining room chandelier
- Electric utility on property: Yes
Price history
| Date | Event | Price |
|---|---|---|
| 5/14/2026 | Sold | $948,888-5%$395/sqft |
Source:  IRES as distributed by MLS GRID #1057122 Report a problem IRES as distributed by MLS GRID #1057122 Report a problem | ||
| 4/28/2026 | Pending sale | $998,888$416/sqft |
Source:  REcolorado as distributed by MLS GRID #IR1057122 Report a problem REcolorado as distributed by MLS GRID #IR1057122 Report a problem | ||
| 4/22/2026 | Price change | $998,888-5.7%$416/sqft |
Source: IRES as distributed by MLS GRID #1057122 Report a problem | ||
| 4/13/2026 | Price change | $1,059,000-7%$441/sqft |
Source: IRES as distributed by MLS GRID #1048613 Report a problem | ||
| 3/31/2026 | Price change | $1,139,000-3.1%$475/sqft |
Source: IRES as distributed by MLS GRID #1048613 Report a problem | ||
| 2/16/2026 | Price change | $1,175,000-1.7%$490/sqft |
Source: IRES as distributed by MLS GRID #1048613 Report a problem | ||
| 12/19/2025 | Listed for sale | $1,195,000+8.6%$498/sqft |
Source: IRES as distributed by MLS GRID #1048613 Report a problem | ||
| 1/13/2023 | Sold | $1,100,000-3.9%$458/sqft |
Source: IRES as distributed by MLS GRID #970494 Report a problem | ||
| 7/8/2022 | Listed for sale | $1,145,000+30.9%$477/sqft |
Source: IRES as distributed by MLS GRID #970494 Report a problem | ||
| 8/24/2021 | Sold | $875,000$365/sqft |
Source: Public Record Report a problem | ||
| 7/10/2021 | Listed for sale | $875,000+32.6%$365/sqft |
Source: IRES as distributed by MLS GRID #945088 Report a problem | ||
| 3/13/2017 | Sold | $660,000-3.6%$275/sqft |
Source: Public Record Report a problem | ||
| 1/24/2017 | Pending sale | $685,000$285/sqft |
Source: RE/MAX of Boulder Annex #797110 Report a problem | ||
| 9/12/2016 | Price change | $685,000-5.5%$285/sqft |
Source: RE/MAX of Boulder Annex #797110 Report a problem | ||
| 7/14/2016 | Listed for sale | $724,500$302/sqft |
Source: RE/MAX of Boulder Annex #797110 Report a problem | ||
Public tax history
| Year | Property taxes | Tax assessment |
|---|---|---|
| 2025 | $6,163 +1.4% | $62,399 -6.8% |
| 2024 | $6,080 +5.5% | $66,987 -1% |
| 2023 | $5,764 -1.3% | $67,636 +18.1% |
| 2022 | $5,840 +38.5% | $57,263 -2.8% |
| 2021 | $4,217 | $58,910 +38.1% |
| 2020 | $4,217 +27.1% | $42,664 |
| 2019 | $3,317 | $42,664 +24.2% |
| 2018 | $3,317 | $34,344 -9.5% |
| 2017 | $3,317 +79.1% | $37,970 +40.5% |
| 2016 | $1,852 +4.9% | $27,016 +0.3% |
| 2015 | $1,766 +0.1% | $26,929 |
| 2014 | $1,764 -21% | $26,929 |
| 2013 | $2,234 -19.2% | $26,929 -18.7% |
| 2012 | $2,764 +5.7% | $33,114 |
| 2011 | $2,614 +1.9% | -- |
| 2010 | $2,565 -15.4% | $31,610 |
| 2009 | $3,032 +12.7% | $31,610 -26.9% |
| 2008 | $2,690 +31.6% | $43,250 |
| 2007 | $2,045 -1.9% | $43,250 +32% |
| 2006 | $2,083 +5.8% | $32,760 |
| 2005 | $1,969 +1.2% | $32,760 +5.1% |
| 2004 | $1,945 +9.9% | $31,170 |
| 2003 | $1,770 +25.7% | $31,170 +27.4% |
| 2002 | $1,408 | $24,460 -89.6% |
| 2001 | -- | $236,200 |
Find assessor info on the county website
Neighborhood: 80481
Nearby homes
- $524,9002 bd2 ba982 sqft245 Lynx Dr, Ward, CO 80481Off Market
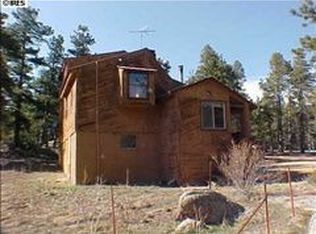
- $264,8001 bd-- ba432 sqft214 Bobcat Way, Ward, CO 80481Off Market
- $315,700-- bd-- ba560 sqft437 Grizzly Dr, Ward, CO 80481Off Market
- $735,0004 bd2 ba2.9k sqft223 Bobcat Way, Ward, CO 80481Off Market
- $833,0003 bd3 ba1.8k sqft99 Lynx Dr, Ward, CO 80481Off Market
- $300,3001 bd-- ba600 sqft151 Grizzly Dr, Ward, CO 80481Off Market
- $177,9002.766 Acres317 Lynx Dr, Ward, CO 80481Off Market
- $1,012,8003 bd2 ba1.8k sqft54 Lynx Dr, Ward, CO 80481Off Market
Nearby schools
GreatSchools rating
- 9/10Nederland Elementary SchoolGrades: PK-5Distance: 11.4 mi
- 9/10Nederland Middle-Senior High SchoolGrades: 6-12Distance: 12.7 mi
Schools provided by the listing agent
- Elementary: Lyons
- Middle: Lyons
- High: Lyons
Source: IRES as distributed by MLS GRID. This data may not be complete. We recommend contacting the local school district to confirm school assignments for this home.
Get a cash offer in 3 minutes
Find out how much your home could sell for in as little as 3 minutes with a no-obligation cash offer.
Estimated market value
$944,800
Get a cash offer in 3 minutes
Find out how much your home could sell for in as little as 3 minutes with a no-obligation cash offer.
Estimated market value
$944,800
- Colorado
- Boulder County
- Ward
- 80481
- 187 Lynx Dr
Nearby cities
Nearby zip codes
Other Ward Topics
