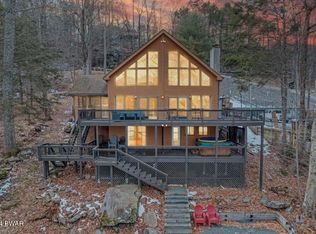
Turnkey, pet-friendly, resort-style 6 bedroom, 6 bath retreat on Lake Wallenpaupack featuring 119 FT of frontage & a newly remodeled home! Step through the beautifully designed entry to a sun-drenched main floor featuring stunning floor-to-ceiling windows overlooking the lake, a living room that opens through French doors to a screened, insulated porch, and a chef's kitchen boasting dual gas-and-electric stoves, two sinks, two refrigerators plus a beverage fridge, stone counters, large island & stainless-steel appliances & a laundry room on the main level. The third-floor hosts three luxe primary suites - one w/double-sink vanity and sitting area, another spacious ensuite, and a third with veranda overlooking the lake and eagle's nest--plus a fourth bedroom with separate bath; the fourth-floor adds a rec/game room, multi-tiered decks & balconies, eagle-viewing perch & an additional primary suite w/a custom tile shower and vanity. The lower level delivers a second full kitchen with custom backsplash & SS appliances, the 5th ensuite bedroom w/ a sitting area, custom bath complete with a tiled shower & stone topped vanity. The lower level also features a gym and separate laundry with a pet-wash station. Outdoors, enjoy unobstructed views of Lake Wallenpaupack and Cairns Island, a large dock for multiple boats, outside rec room with gaming and sunbathing zones, a new hot tub, BBQ station w/pass-through window to the kitchen, new fire pit area, pebble-gravel hardscaping, newly topped driveway & pickleball court. The exterior features stone-and-wood accent siding with granite touches & multi-tiered decks plus gates at every exit - pets are safe! The outside space is complete w/an outdoor Sonos waterproof sound system. Central water & sewer, all-new hardwood floors, 15 new windows, upgraded 400-amp service, two new heat pumps, eight new mini-split AC units, dual kitchens, and new gas & electric water heaters with AquaVENT MAX blower. Bonus: short-term rentals permitted.
Sold for $2,050,000
$2,050,000
187 Marina Way, Greentown, PA 18426
6beds
4,613sqft
Single Family Residence
Built in 1989
0.46 Acres Lot
$2,112,900 Zestimate®
$444/sqft
$3,674 Estimated rent
Home value
$2,112,900
$1.80M - $2.49M
$3,674/mo
Zestimate® history
Owner options
List your home for rent
$3,674/mo
Rent Zestimate®
Find your next renter with Zillow Rental Manager. Plus, with online applications, you can quickly screen prospective tenants – for free.
$3,674/mo
Rent Zestimate®
Refinance and save
$15,249/mo
Est. payment
Refinancing to a lower rate could help reduce your monthly payments and save thousands over the life of the loan.
$15,249/mo
Est. payment
Explore your selling options
Work with a Zillow partner agent
Leverage their expertise and Zillow's premium Showcase listings to get your home seen by more buyers.
Get startedList with your own agent
Get your home in front of millions of buyers by listing it on Zillow.
Learn how to do itSell it yourself
Take full control of how buyers see your home on Zillow by listing For Sale by Owner (FSBO).
List your homeWhat's special
Stone-and-wood accent sidingGates at every exitNew hot tubEagle-viewing perchPickleball courtStunning floor-to-ceiling windowsDual kitchens
Zillow last checked:
Listing updated:
Listed by:
Bridget Gelderman 570-840-1314,
Davis R. Chant - Lake Wallenpaupack
Bought with:
Bridget Gelderman, RM426117
Davis R. Chant - Lake Wallenpaupack
Source: PWAR as distributed by MLS GRID,MLS#: PW251387
Facts & features
Interior
Bedrooms & bathrooms
- Bedrooms: 6
- Bathrooms: 6
- Full bathrooms: 6
Primary bedroom
- Description: Ensuite 1
- Area: 245.7
- Dimensions: 13 x 18.9
Bedroom 2
- Description: Ensuite 2
- Area: 169
- Dimensions: 13 x 13
Bedroom 3
- Description: Uses Ensuite 2 Bath
- Area: 122.31
- Dimensions: 12.11 x 10.1
Bedroom 4
- Description: Ensure 3
- Area: 193.88
- Dimensions: 13.1 x 14.8
Bedroom 5
- Description: Ensuite 4
- Area: 268.92
- Dimensions: 16.2 x 16.6
Bedroom 6
- Description: Ensuite 5
- Area: 267.96
- Dimensions: 11.6 x 23.1
Primary bathroom
- Description: Ensuite 1 Bath
- Area: 71.5
- Dimensions: 13 x 5.5
Bathroom 1
- Area: 113.49
- Dimensions: 9.7 x 11.7
Bathroom 3
- Description: Ensuite 2 Bath
- Area: 67.76
- Dimensions: 7.7 x 8.8
Bathroom 4
- Description: Ensuite 3 Bath
- Area: 59.2
- Dimensions: 8.11 x 7.3
Bathroom 5
- Description: Ensuite 4 Bath
- Area: 110.2
- Dimensions: 9.1 x 12.11
Other
- Description: Ensuite 5 Bath
- Area: 79.91
- Dimensions: 13.1 x 6.1
Dining room
- Area: 171
- Dimensions: 10 x 17.1
Exercise room
- Area: 203.01
- Dimensions: 20.1 x 10.1
Family room
- Area: 470.82
- Dimensions: 26.6 x 17.7
Game room
- Description: Rec Room
- Area: 802.56
- Dimensions: 26.4 x 30.4
Kitchen
- Area: 254.31
- Dimensions: 12.11 x 21
Kitchen
- Description: 2nd Kitchen
- Area: 167.68
- Dimensions: 13.1 x 12.8
Laundry
- Description: Pet washing station
- Area: 128.76
- Dimensions: 11.6 x 11.1
Living room
- Area: 202.76
- Dimensions: 13.7 x 14.8
Heating
- Baseboard, Wall Furnace, Ductless, Propane, Heat Pump, Electric
Cooling
- Ductless, Multi Units, Heat Pump, Electric
Appliances
- Included: Dishwasher, Wine Refrigerator, Washer, Stainless Steel Appliance(s), Refrigerator, Propane Cooktop, Microwave, Gas Water Heater, Gas Cooktop, Electric Water Heater, Electric Range, Electric Oven, Dryer
- Laundry: Multiple Locations, Laundry Room
Features
- Ceiling Fan(s), Storage, Stone Counters, Sound System, Second Kitchen, Kitchen Island, In-Law Floorplan, Granite Counters, Entrance Foyer, Eat-in Kitchen, Double Vanity
- Flooring: Hardwood
- Basement: Daylight,Storage Space,Walk-Out Access,Interior Entry,Heated,Full,Finished
- Number of fireplaces: 1
- Fireplace features: Electric, Living Room
Interior area
- Total structure area: 4,613
- Total interior livable area: 4,613 sqft
- Finished area above ground: 3,473
- Finished area below ground: 1,090
Property
Parking
- Parking features: Driveway, Paved
- Has uncovered spaces: Yes
Features
- Levels: Three Or More
- Stories: 4
- Patio & porch: Covered, Porch, Wrap Around, Screened, Enclosed, Patio, Front Porch, Deck
- Exterior features: Fire Pit
- Pool features: Association, Community
- Has spa: Yes
- Has view: Yes
- View description: Lake
- Has water view: Yes
- Water view: Lake
- Waterfront features: Lake, Lake Front
- Body of water: Lake Wallenpaupack
- Frontage length: 119
Lot
- Size: 0.46 Acres
- Features: Views
Details
- Parcel number: 085.020325.001 100568
- Zoning: Residential
Construction
Type & style
- Home type: SingleFamily
- Architectural style: Cape Cod,Contemporary
- Property subtype: Single Family Residence
Materials
- Roof: Slate,Synthetic
Condition
- New construction: No
- Year built: 1989
Utilities & green energy
- Sewer: Public Sewer
- Water: Comm Central
Community & HOA
Community
- Features: Clubhouse, Pool, Playground, Park, Lake, Fishing
- Subdivision: The Escape
HOA
- Has HOA: Yes
- Amenities included: Basketball Court, Powered Boats Allowed, Water, Trash, Pool, Party Room, Playground, Picnic Area, Marina, Game Court Exterior, Beach Access
- Services included: Sewer, Trash, Water
- HOA fee: $1,964 annually
- Second HOA fee: $1,800 one time
Location
- Region: Greentown
Financial & listing details
- Price per square foot: $444/sqft
- Tax assessed value: $73,500
- Annual tax amount: $8,536
- Date on market: 5/14/2025
- Cumulative days on market: 14 days
- Listing terms: Cash,Conventional
- Road surface type: Paved
Price history
| Date | Event | Price |
|---|---|---|
| 7/2/2025 | Sold | $2,050,000-10.7%$444/sqft |
Source:  PWAR as distributed by MLS GRID #PW251387 Report a problem PWAR as distributed by MLS GRID #PW251387 Report a problem | ||
| 5/28/2025 | Pending sale | $2,295,000$498/sqft |
Source: PWAR as distributed by MLS GRID #PW251387 Report a problem | ||
| 5/14/2025 | Listed for sale | $2,295,000+143.2%$498/sqft |
Source: PWAR as distributed by MLS GRID #PW251387 Report a problem | ||
| 1/19/2021 | Sold | $943,500-5.6%$205/sqft |
Source: PWAR as distributed by MLS GRID #20675 Report a problem | ||
| 10/21/2020 | Listing removed | $999,990$217/sqft |
Source: Davis R. Chant - Hawley - 1 #20-675 Report a problem | ||
| 2/25/2020 | Listed for sale | $999,990$217/sqft |
Source: Davis R. Chant - Hawley - 1 #20-675 Report a problem | ||
Public tax history
| Year | Property taxes | Tax assessment |
|---|---|---|
| 2025 | $8,763 +6.8% | $73,500 |
| 2024 | $8,208 +3.9% | $73,500 |
| 2023 | $7,897 +2.4% | $73,500 |
| 2022 | $7,713 +2.9% | $73,500 |
| 2021 | $7,493 | $73,500 |
| 2020 | $7,493 +6.6% | $73,500 |
| 2019 | $7,030 +0.2% | $73,500 |
| 2018 | $7,019 | $73,500 |
| 2017 | -- | $73,500 |
| 2016 | -- | $73,500 |
| 2015 | -- | $73,500 |
| 2014 | -- | $73,500 |
| 2013 | -- | $73,500 |
| 2012 | -- | $73,500 |
| 2011 | -- | $73,500 |
| 2010 | -- | $73,500 |
Find assessor info on the county website
Neighborhood: The Escape
Nearby homes
- $895,1003 bd2 ba3.4k sqft189 Marina Way, Greentown, PA 18426Off Market
- $1,025,0004 bd4 ba3.2k sqft185 Marina Way, Greentown, PA 18426Sold
- $673,3003 bd2 ba1.3k sqft191 Marina Way, Greentown, PA 18426Off Market
- $294,0003 bd1 ba1.1k sqft183 Marina Way, Greentown, PA 18426Off Market
- $598,5003 bd2 ba2.1k sqft148 Hillside Dr, Dingmans Ferry, PA 18328Off Market
- $780,9003 bd3 ba3.1k sqft193 Marina Way, Greentown, PA 18426Off Market
- $244,7002 bd2 ba1.1k sqft117.1 Marina Way, Greentown, PA 18426Off Market
- $279,3003 bd2 ba1.2k sqft142 Hillside Dr, Greentown, PA 18426Off Market
Nearby schools
GreatSchools rating
- 6/10Wallenpaupack South El SchoolGrades: K-5Distance: 4 mi
- 6/10Wallenpaupack Area Middle SchoolGrades: 6-8Distance: 9.1 mi
- 7/10Wallenpaupack Area High SchoolGrades: 9-12Distance: 8.7 mi
Get a cash offer in 3 minutes
Find out how much your home could sell for in as little as 3 minutes with a no-obligation cash offer.
Estimated market value
$2,112,900
Get a cash offer in 3 minutes
Find out how much your home could sell for in as little as 3 minutes with a no-obligation cash offer.
Estimated market value
$2,112,900
- Pennsylvania
- Pike County
- Greentown
- 18426
- The Escape
- 187 Marina Way
Nearby cities
Nearby neighborhoods
Nearby zip codes
Other Greentown Topics
