This 5+ acre private sanctuary is the Colorado mountain experience you seek: silence, the smell and sound of the forest, abundant wildlife and far-reaching mountain views that stretch from Upper Bear Creek valley, Elephant Butte, Three Sisters and beyond. Fully renovated mid-century modern home has a flagstone step & stone column entry that coexists beautifully with its magical environment. New mechanicals, updated electrical, Pella windows, refinished hardwood floors, knotty alder doors & trim, Hunter Douglas shades, new roof plus a remodeled kitchen with Subzero refrigerator, island, custom bar area, Dekton countertops, new backsplash, KA 4 burner gas/electric combo range, KA dishwasher & 24 bottle wine cooler provide all the modern essentials. See-through wood-burning stacked stone fireplace complements the property's mountain charm. Open living/dining rooms with a wall of windows framing tremendous views fill the room with natural light. Immerse yourself in nature when you step out to the private yard that merges seamlessly with its mountain surroundings. Wrap-around deck adjoins side and front patios. Stone wall lines a raised garden bed brimming with perennials set among artistic rock outcrops - all protected by secure fencing. Hot tub takes advantage of the sweeping mountain views and is set next to stamped/stained concrete patio and walkway. Back inside, the main level has tongue 'n groove ceilings throughout and includes 3 bedrooms and 2 baths - flexible space for family or offices. Both baths are finished with slab granite and travertine. Primary 5-piece bath has barn door entry, frameless shower and soak tub. Lower level features a sun/family room with new tile floor and a pellet stove plus an elegant wet bar, built-in new LG washer/dryer, wet/dry sauna and temperature controlled 350 bottle wine room. Front of home features a new split-rail fence, RV dump station + 50 amp outlet for charging/hookup. Check out the 2 "antique" buildings at top of property.
Sold for $1,399,500
$1,399,500
187 Marion Drive, Evergreen, CO 80439
3beds
2,552sqft
Single Family Residence
Built in 1957
5.12 Acres Lot
$1,378,800 Zestimate®
$548/sqft
$3,997 Estimated rent
Home value
$1,378,800
Estimated sales range
Not available
$3,997/mo
Zestimate® history
Owner options
List your home for rent
$3,997/mo
Rent Zestimate®
Find your next renter with Zillow Rental Manager. Plus, with online applications, you can quickly screen prospective tenants – for free.
$3,997/mo
Rent Zestimate®
Refinance and save
$6,360/mo
Est. payment
Refinancing to a lower rate could help reduce your monthly payments and save thousands over the life of the loan.
$6,360/mo
Est. payment
Explore your selling options
Work with a Zillow partner agent
Leverage their expertise and Zillow's premium Showcase listings to get your home seen by more buyers.
Get startedList with your own agent
Get your home in front of millions of buyers by listing it on Zillow.
Learn how to do itSell it yourself
Take full control of how buyers see your home on Zillow by listing For Sale by Owner (FSBO).
List your homeWhat's special
Zillow last checked:
Listing updated:
Listed by:
Jennifer Davenport 303-919-4891 jdavenport@livsothebysrealty.com,
LIV Sotheby's International Realty,
Emily Henderson 303-717-3418,
LIV Sotheby's International Realty
Bought with:
Linda Ireland, 100002463
Berkshire Hathaway HomeServices Elevated Living RE
Source: REcolorado as distributed by MLS GRID,MLS#: 5909538
Facts & features
Interior
Bedrooms & bathrooms
- Bedrooms: 3
- Bathrooms: 2
- Full bathrooms: 2
- Main level bathrooms: 2
- Main level bedrooms: 3
Primary bedroom
- Description: Good Sized Carpeted Room Has Double Closet With Built-Ins; Nearby Secondary Bedrooms
- Level: Main
Bedroom
- Description: Wood Flooring, Mountain Views & Double Closet
- Level: Main
Bedroom
- Description: Wood Flooring, Mountain Views & Double Closet
- Level: Main
Primary bathroom
- Description: Travertine Bath Has Free-Standing Soak Tub, Frameless Door At Shower With River Rock Basin & Generous Sized Sinks Atop Slab Granite Double Vanity. Oil Rubbed Bronze Hardware
- Level: Main
Bathroom
- Description: Slab Granite Top, Framed Mirror, Travertine Flooring
- Level: Main
Dining room
- Description: Open To The Living Room With Built-Ins, Natural Light & Mountain Views
- Level: Main
Family room
- Description: Sunroom/Gym/Meditation Room! Sun-Filled Space In Harmony With The Surrounding Landscape! Pellet Stove, Tile Floor, Sensational Wet Bar Just To The Side.
- Level: Basement
Kitchen
- Description: Renovated For The Happy Chef With Top-End Appliances, Modern Dekton Countertops, Custom Bar Area Has Glass Cabinetry & Dual Temp Wine Cooler; New Ka Downdraft Gas/Electric Combo Range. Lovely Views Of The Front Garden And Pine/Aspen Forest
- Level: Main
Laundry
- Description: New Lg Stacked Washer/Dryer Built-In At Laundry Station
- Level: Basement
Living room
- Description: Tongue 'n Groove Ceiling; Picture Windows To Far-Reaching Mountain Views; Refinished Hardwood Flooring; Stacked Stone Gas Fireplace With Wood Mantel; Access To 1,000 S.F. Wrap Around Timbertech Deck With Cable Railing & Integrated Gate, Fenced Yard, Patio, Perennial Gardens & Hot Tub
- Level: Main
Mud room
- Description: 2023 Wet/Dry Electric Sauna Fits Ideally Just Off The Mud Room
- Level: Basement
Utility room
- Description: Lochinvar High-Efficiency 155k Btu Boiler With New 50 Gallon Side Arm; 250 Gallon Water Storage
- Level: Basement
Other
- Description: Temperature Controlled With 350 Bottle Capacity; Wine Racks Included
- Level: Basement
Heating
- Baseboard, Hot Water, Natural Gas, Passive Solar, Pellet Stove
Cooling
- Has cooling: Yes
Appliances
- Included: Bar Fridge, Dishwasher, Disposal, Down Draft, Dryer, Range, Refrigerator, Self Cleaning Oven, Washer, Wine Cooler
Features
- Built-in Features, Ceiling Fan(s), Entrance Foyer, Five Piece Bath, Granite Counters, High Ceilings, High Speed Internet, Kitchen Island, Open Floorplan, Primary Suite, Sauna, Smoke Free, Solid Surface Counters, T&G Ceilings, Vaulted Ceiling(s), Wet Bar
- Flooring: Carpet, Stone, Tile, Wood
- Windows: Double Pane Windows, Skylight(s), Window Coverings
- Basement: Daylight,Finished,Walk-Out Access
- Number of fireplaces: 2
- Fireplace features: Family Room, Living Room, Pellet Stove, Wood Burning
Interior area
- Total structure area: 2,552
- Total interior livable area: 2,552 sqft
- Finished area above ground: 1,707
- Finished area below ground: 845
Property
Parking
- Total spaces: 2
- Parking features: Asphalt, Dry Walled, Insulated Garage, Lighted, Oversized, Storage
- Attached garage spaces: 2
Features
- Levels: Two
- Stories: 2
- Patio & porch: Deck, Front Porch, Patio, Wrap Around
- Exterior features: Garden, Private Yard, Rain Gutters
- Has spa: Yes
- Spa features: Spa/Hot Tub, Heated
- Has view: Yes
- View description: Mountain(s)
Lot
- Size: 5.12 Acres
- Residential vegetation: Aspen, Mixed, Natural State, Partially Wooded, Wooded
Details
- Parcel number: 208502401073
- Zoning: MR-1
- Special conditions: Standard
- Horses can be raised: Yes
- Horse amenities: Loafing Shed, Tack Room, Well Allows For
Construction
Type & style
- Home type: SingleFamily
- Architectural style: Mid-Century Modern
- Property subtype: Single Family Residence
Materials
- Rock, Wood Siding
- Foundation: Slab
- Roof: Composition
Condition
- Updated/Remodeled
- Year built: 1957
Details
- Builder model: Custom Home
Utilities & green energy
- Electric: 220 Volts
- Water: Well
- Utilities for property: Electricity Connected, Natural Gas Connected, Phone Connected
Community & HOA
Community
- Security: Carbon Monoxide Detector(s), Smart Cameras, Smoke Detector(s), Video Doorbell
- Subdivision: Circle K Ranch
HOA
- Has HOA: No
Location
- Region: Evergreen
Financial & listing details
- Price per square foot: $548/sqft
- Tax assessed value: $1,011,060
- Annual tax amount: $5,267
- Date on market: 6/20/2025
- Listing terms: Cash,Conventional,Jumbo
- Exclusions: None
- Ownership: Individual
- Electric utility on property: Yes
- Road surface type: Paved
Price history
| Date | Event | Price |
|---|---|---|
| 8/15/2025 | Sold | $1,399,5000%$548/sqft |
Source:  REcolorado as distributed by MLS GRID #5909538 Report a problem REcolorado as distributed by MLS GRID #5909538 Report a problem | ||
| 7/3/2025 | Pending sale | $1,400,000$549/sqft |
Source: REcolorado as distributed by MLS GRID #5909538 Report a problem | ||
| 6/20/2025 | Listed for sale | $1,400,000+150.4%$549/sqft |
Source: REcolorado as distributed by MLS GRID #5909538 Report a problem | ||
| 8/6/2014 | Sold | $559,000$219/sqft |
Source: Public Record Report a problem | ||
| 7/27/2014 | Pending sale | $559,000$219/sqft |
Source: RE/MAX ALLIANCE EVERGREEN #1990268 Report a problem | ||
| 6/27/2014 | Listed for sale | $559,000+43.3%$219/sqft |
Source: Tupper's Team, RE/MAX Alliance Evergreen Report a problem | ||
| 10/26/2011 | Sold | $390,000-4.9%$153/sqft |
Source: Public Record Report a problem | ||
| 8/12/2011 | Price change | $409,900-8.9%$161/sqft |
Source: RE/MAX Alliance #1017199 Report a problem | ||
| 7/15/2011 | Listed for sale | $449,950+8.8%$176/sqft |
Source: RE/MAX ALLIANCE EVERGREEN #1017199 Report a problem | ||
| 7/17/2008 | Sold | $413,529$162/sqft |
Source: Public Record Report a problem | ||
Public tax history
| Year | Property taxes | Tax assessment |
|---|---|---|
| 2024 | $5,267 +29.2% | $67,740 -4.7% |
| 2023 | $4,077 -0.5% | $71,110 +38.1% |
| 2022 | $4,096 | $51,500 -2.9% |
| 2021 | -- | $53,020 +4.8% |
| 2020 | $3,697 +0.3% | $50,590 |
| 2019 | $3,685 | $50,590 +26.3% |
| 2018 | $3,685 +29.7% | $40,050 |
| 2017 | $2,841 | $40,050 -4% |
| 2016 | -- | $41,740 |
| 2015 | -- | $41,740 +20.3% |
| 2014 | -- | $34,710 |
| 2013 | -- | $34,710 +8.9% |
| 2012 | -- | $31,880 |
| 2011 | -- | $31,880 -0.8% |
| 2010 | -- | $32,130 |
| 2009 | $2,215 | $32,130 |
Find assessor info on the county website
Neighborhood: 80439
Nearby homes
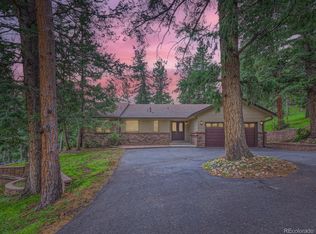
- $1,150,0004 bd4 ba4.3k sqft433 Mary Beth Rd, Evergreen, CO 80439Sold
- $1,499,3004 bd4 ba4k sqft88 Marion Dr, Evergreen, CO 80439Off Market
- $1,239,3003 bd3 ba3.6k sqft493 Mary Beth Rd, Evergreen, CO 80439Off Market
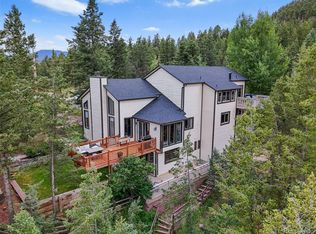
- $1,039,6503 bd4 ba5.8k sqft846 Circle K Ranch Rd, Evergreen, CO 80439Sold
- $2,590,4004 bd4 ba4.8k sqft103 Wild Ridge Trail, Evergreen, CO 80439Off Market
- $977,8004 bd3 ba3.2k sqft816 Circle K Ranch Rd, Evergreen, CO 80439Off Market
- $934,7003 bd4 ba2.8k sqft421 Mary Beth Rd, Evergreen, CO 80439Off Market
- $635,2003 bd2 ba1.8k sqft474 Mary Beth Rd, Evergreen, CO 80439Off Market
Nearby schools
GreatSchools rating
- 8/10King-Murphy Elementary SchoolGrades: PK-6Distance: 0.3 mi
- 2/10Clear Creek Middle SchoolGrades: 7-8Distance: 5 mi
- 4/10Clear Creek High SchoolGrades: 9-12Distance: 5 mi
Schools provided by the listing agent
- Elementary: King Murphy
- Middle: Clear Creek
- High: Clear Creek
- District: Clear Creek RE-1
Source: REcolorado as distributed by MLS GRID. This data may not be complete. We recommend contacting the local school district to confirm school assignments for this home.
Get a cash offer in 3 minutes
Find out how much your home could sell for in as little as 3 minutes with a no-obligation cash offer.
Estimated market value
$1,378,800
Get a cash offer in 3 minutes
Find out how much your home could sell for in as little as 3 minutes with a no-obligation cash offer.
Estimated market value
$1,378,800
- Colorado
- Clear Creek County
- Evergreen
- 80439
- 187 Marion Drive
Nearby cities
Nearby neighborhoods
Nearby zip codes
Other Evergreen Topics
