Skip main navigation
Closed
  • $346,000

    187 Meadowcreek Dr, Jefferson, GA 30549

    3beds
    1,672sqft
    Single Family Residence, Residential
    Built in 2001
    0.81 Acres Lot
    $371,600 Zestimate®
    $207/sqft
    $2,193 Estimated rent

    Home value

    $371,600

    $353,000 - $390,000

    $2,193/mo

    Zestimate® history
    Loading
    Loading...

    Owner options

    List your home for rent

    $2,193/mo

    Rent Zestimate®

    Find your next renter with Zillow Rental Manager. Plus, with online applications, you can quickly screen prospective tenants – for free.

    Learn more

    $2,193/mo

    Rent Zestimate®

    Refinance and save

    $2,358/mo

    Est. payment

    Refinancing to a lower rate could help reduce your monthly payments and save thousands over the life of the loan.

    See today's rates

    $2,358/mo

    Est. payment

    Explore your selling options

    Work with a Zillow partner agent

    Leverage their expertise and Zillow's premium Showcase listings to get your home seen by more buyers.

    Get started

    List with your own agent

    Get your home in front of millions of buyers by listing it on Zillow.

    Learn how to do it

    Sell it yourself

    Take full control of how buyers see your home on Zillow by listing For Sale by Owner (FSBO).

    List your home

    What's special

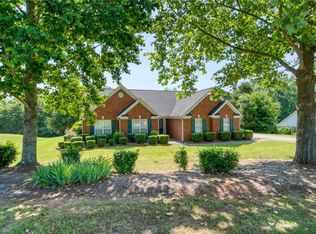
    This classic four-sided brick home is ready for you to customize and make it your own! Don’t miss this opportunity to live in a sought-after neighborhood with excellent schools and easy access to all the Jefferson/Braselton community has to offer. Enjoy spacious one-story living that features vaulted ceilings and large windows throughout, making this home light and airy. The open floorplan that makes this home comfortable for active families and empty nesters alike. The foyer opens onto the great room with a wood-burning fireplace and a wall of windows overlooking the expansive backyard. The great room flows into the formal dining room, which is a beautiful setting for special occasions but could easily become a spacious home office. The kitchen has stainless steel appliances, a pantry, and a large peninsula for meal prep, baking, or entertaining. The kitchen offers a breakfast area, the perfect spot for casual family meals. The primary bedroom has a vaulted ceiling, walk-in closet, plenty of space for a king-size bed, and offers a beautiful view of the backyard. The ensuite bathroom features a double vanity, garden tub, and separate shower. The second bedroom is large enough for a guest room with a queen-size bed or a children’s bedroom with twin beds and extra play space. The owners converted the third bedroom to a dressing area and closet, but it also can be a cozy nursery or home office. Both secondary bedrooms share the hall bathroom with a tub/shower combination. This home has an oversized side-entry two-car garage that includes a utility room and additional storage space. The covered patio is the perfect spot for watching wildlife, such as deer, rabbits, and birds. The large backyard provides plenty of space for gardening and entertaining, and there is even room to add a pool!

    Zillow last checked:

    Listing updated:

    Listed by:

    Luciana Demian,

    EXP Realty, LLC.

    Bought with:

    Jodi Abercrombie, 414476

    EXP Realty, LLC.

    Source: FMLS GA,MLS#: 7249218MLS Logo

    Facts & features

    Interior

    Bedrooms & bathrooms
    • Bedrooms: 3
    • Bathrooms: 2
    • Full bathrooms: 2
    • Main level bathrooms: 2
    • Main level bedrooms: 3
    Rooms
    • Room types: Dining Room, Laundry, Living Room
    Primary bedroom
    • Features: Master on Main
    • Level: Master on Main
    Bedroom
    • Features: Master on Main
    Primary bathroom
    • Features: Double Vanity, Separate Tub/Shower, Soaking Tub
    Dining room
    • Features: Dining L, Other
    Kitchen
    • Features: Breakfast Bar, Breakfast Room, Pantry
    Heating
    • Central, Electric
    Cooling
    • Ceiling Fan(s), Central Air
    Appliances
    • Included: Dishwasher, Dryer, Electric Water Heater, Refrigerator, Washer
    • Laundry: Laundry Closet
    Features
    • Double Vanity, Entrance Foyer, High Ceilings 9 ft Main, High Speed Internet, Walk-In Closet(s)
    • Flooring: Carpet, Ceramic Tile, Hardwood
    • Windows: Double Pane Windows, Insulated Windows
    • Basement: None
    • Number of fireplaces: 1
    • Fireplace features: Family Room
    • Common walls with other units/homes: No Common Walls
    Interior area
    • Total structure area: 1,672
    • Total interior livable area: 1,672 sqft
    • Finished area above ground: 1,672
    • Finished area below ground: 0

    Property

    Parking
    • Total spaces: 2
    • Parking features: Garage, Garage Door Opener, Garage Faces Side, Kitchen Level
    • Garage spaces: 2
    Accessibility
    • Accessibility features: None
    Features
    • Levels: One
    • Stories: 1
    • Patio & porch: Patio
    • Exterior features: Private Yard, No Dock
    • Pool features: None
    • Spa features: None
    • Fencing: Chain Link
    • Has view: Yes
    • View description: Trees/Woods
    • Waterfront features: None
    • Body of water: None
    Lot
    • Size: 0.81 Acres
    • Features: Back Yard, Private
    Details
    • Additional structures: None
    • Parcel number: 094B 008
    • Other equipment: None
    • Horse amenities: None

    Construction

    Type & style
    • Home type: SingleFamily
    • Architectural style: Traditional
    • Property subtype: Single Family Residence, Residential
    Materials
    • Brick 4 Sides
    • Foundation: Slab
    • Roof: Shingle
    Condition
    • Resale
    • New construction: No
    • Year built: 2001

    Utilities & green energy

    • Electric: 220 Volts in Garage
    • Sewer: Septic Tank
    • Water: Public
    • Utilities for property: Cable Available, Electricity Available, Phone Available, Underground Utilities, Water Available
    Green energy
    • Energy efficient items: Windows
    • Energy generation: None

    Community & HOA

    Community
    • Features: Homeowners Assoc, Street Lights
    • Security: Fire Alarm, Smoke Detector(s)
    • Subdivision: Meadow Creek Farms
    HOA
    • Has HOA: Yes
    • Services included: Maintenance Grounds
    • HOA fee: $200 annually
    Location
    • Region: Jefferson

    Financial & listing details

    • Price per square foot: $207/sqft
    • Tax assessed value: $318,300
    • Annual tax amount: $2,782
    • Date on market: 7/20/2023
    • Cumulative days on market: 27 days
    • Listing terms: Cash,Conventional,FHA,USDA Loan,VA Loan
    • Ownership: Fee Simple
    • Electric utility on property: Yes
    • Road surface type: Concrete

    Price history

    DateEventPrice
    8/28/2023Sold$346,000-7%$207/sqft
    Source: FMLS GA #7249218 Report a problem
    8/7/2023Pending sale$372,000$222/sqft
    Source: FMLS GA #7249218 Report a problem
    8/6/2023Contingent$372,000$222/sqft
    Source: GAMLS #10184162 Report a problem
    7/20/2023Listed for sale$372,000+146%$222/sqft
    Source: FMLS GA #7249218 Report a problem
    5/15/2002Sold$151,200$90/sqft
    Source: Agent Provided Report a problem

    Public tax history

    YearProperty taxesTax assessment
    2025$3,402 +0.7%$127,320
    2024$3,380 +7.8%$127,320 +10.8%
    2023$3,134 +6.3%$114,960 +14.4%
    2022$2,949 +6%$100,480 +6.8%
    2021$2,782 +44%$94,120 +60.1%
    2020$1,933 -1.2%$58,800
    2019$1,955 +2.8%$58,800 +3.7%
    2018$1,902 +2.5%$56,720 +3.1%
    2017$1,855 +0.5%$55,021 +2%
    2016$1,846 +1.4%$53,941 +2.9%
    2015$1,819 +3%$52,421 +2.5%
    2014$1,766 +2.3%$51,144 +5.7%
    2013$1,726 $48,404
    2012-- --
    2011-- --
    2010-- --
    Find assessor info on the county website

    Neighborhood: 30549

    Nearby schools

    GreatSchools rating
    Schools provided by the listing agent
    • Elementary: Gum Springs
    • Middle: West Jackson
    • High: Jackson County

    Source: FMLS GA. This data may not be complete. We recommend contacting the local school district to confirm school assignments for this home.

    Get a cash offer in 3 minutes
    Find out how much your home could sell for in as little as 3 minutes with a no-obligation cash offer.
    Estimated market value
    $371,600
    Get a cash offer in 3 minutes
    Find out how much your home could sell for in as little as 3 minutes with a no-obligation cash offer.
    Estimated market value
    $371,600