*** HIGHEST AND BEST OFFERS DUE BY 5PM ON MONDAY, JUNE 1, 2026 ***
*** 7.5 acres *** Situated on 7.5 mostly cleared acres, this ranch-style home offers the perfect opportunity to create your dream property. Featuring 3 bedrooms, 2 full baths, and an open-concept floor plan, all conveniently located on one level above a full basement. Enjoy cozy evenings by the wood-burning fireplace in the family room. The primary suite includes a private full bath with both a shower and garden tub. Additional features include forced-air heat and central air conditioning for year-round comfort. The expansive acreage provides an ideal setting for a mini farm, hobby farm, or simply peaceful country living. Property is being sold as is.
Sold for $295,000
$295,000
187 Mill Rd, Lehighton, PA 18235
3beds
1,539sqft
Single Family Residence
Built in 2005
7.5 Acres Lot
$297,400 Zestimate®
$192/sqft
$2,141 Estimated rent
Home value
$297,400
$244,000 - $366,000
$2,141/mo
Zestimate® history
Owner options
List your home for rent
$2,141/mo
Rent Zestimate®
Find your next renter with Zillow Rental Manager. Plus, with online applications, you can quickly screen prospective tenants – for free.
$2,141/mo
Rent Zestimate®
Refinance and save
$2,023/mo
Est. payment
Refinancing to a lower rate could help reduce your monthly payments and save thousands over the life of the loan.
$2,023/mo
Est. payment
Explore your selling options
Work with a Zillow partner agent
Leverage their expertise and Zillow's premium Showcase listings to get your home seen by more buyers.
Get startedList with your own agent
Get your home in front of millions of buyers by listing it on Zillow.
Learn how to do itSell it yourself
Take full control of how buyers see your home on Zillow by listing For Sale by Owner (FSBO).
List your homeWhat's special
Expansive acreageOpen-concept floor planForced-air heatCentral air conditioning
Zillow last checked:
Listing updated:
Listed by:
Susan J Eckert 570-722-8000,
Mary Enck Realty Inc
Bought with:
(Schuylkill) SCBR Member
NON MEMBER
Source: PMAR,MLS#: PM-141626
Facts & features
Interior
Bedrooms & bathrooms
- Bedrooms: 3
- Bathrooms: 2
- Full bathrooms: 2
Primary bedroom
- Level: Main
- Area: 162.44
- Dimensions: 12.4 x 13.1
Bedroom 2
- Level: Main
- Area: 113.97
- Dimensions: 8.7 x 13.1
Bedroom 3
- Level: Main
- Area: 123.48
- Dimensions: 12.6 x 9.8
Primary bathroom
- Description: Shower and corner soaking tub
- Level: Main
- Area: 67.2
- Dimensions: 7 x 9.6
Bathroom 2
- Level: Main
- Area: 37
- Dimensions: 5 x 7.4
Basement
- Description: Concrete floor
- Level: Lower
- Area: 1338.74
- Dimensions: 54.2 x 24.7
Dining room
- Description: Open to kitchen
- Level: Main
- Area: 155
- Dimensions: 15.5 x 10
Family room
- Description: Corner fireplace - open to kitchen / breakfast area
- Level: Main
- Area: 175.44
- Dimensions: 12.9 x 13.6
Kitchen
- Description: Open Dining & Breakfast area
- Level: Main
- Area: 118.8
- Dimensions: 10.8 x 11
Laundry
- Level: Main
- Area: 41.44
- Dimensions: 7.4 x 5.6
Living room
- Description: Open to dining
- Level: Main
- Area: 300.8
- Dimensions: 18.8 x 16
Other
- Description: Breakfast area open to kitchen and family room
- Level: Main
- Area: 94.09
- Dimensions: 9.7 x 9.7
Heating
- Forced Air, Oil
Cooling
- Central Air
Appliances
- Included: Electric Oven, Self Cleaning Oven, Refrigerator, Freezer, Dishwasher, Microwave, Washer, Dryer
- Laundry: Main Level
Features
- Pantry, Kitchen Island, Soaking Tub, Cathedral Ceiling(s), Open Floorplan, Ceiling Fan(s)
- Flooring: Carpet, Vinyl
- Doors: Sliding Doors
- Basement: Concrete,French Drain,Sump Hole,Sump Pump
- Number of fireplaces: 1
- Fireplace features: Family Room, Wood Burning, Glass Doors
Interior area
- Total structure area: 3,178
- Total interior livable area: 1,539 sqft
- Finished area above ground: 1,539
- Finished area below ground: 0
Property
Parking
- Total spaces: 12
- Parking features: Open
- Uncovered spaces: 12
Features
- Stories: 1
- Patio & porch: See Remarks
- Exterior features: Private Yard, Storage
Lot
- Size: 7.5 Acres
- Features: Level
Details
- Parcel number: 10836B35.01
- Zoning description: Residential
Construction
Type & style
- Home type: SingleFamily
- Architectural style: Ranch
- Property subtype: Single Family Residence
Materials
- Foundation: Permanent
Condition
- Year built: 2005
Utilities & green energy
- Electric: 200+ Amp Service
- Sewer: On Site Septic
- Water: Well
Community & HOA
Community
- Subdivision: None
HOA
- Has HOA: No
Location
- Region: Lehighton
Financial & listing details
- Price per square foot: $192/sqft
- Tax assessed value: $67,500
- Annual tax amount: $2,602
- Date on market: 5/26/2026
- Listing terms: Cash,Conventional,FHA,VA Loan
- Road surface type: Paved
Price history
| Date | Event | Price |
|---|---|---|
| 7/7/2026 | Sold | $295,000+31.1%$192/sqft |
Source: PMAR #PM-141626 Report a problem | ||
| 6/3/2026 | Pending sale | $225,000$146/sqft |
Source: PMAR #PM-141626 Report a problem | ||
| 5/26/2026 | Listed for sale | $225,000$146/sqft |
Source: PMAR #PM-141626 Report a problem | ||
Public tax history
| Year | Property taxes | Tax assessment |
|---|---|---|
| 2026 | $2,602 +0.8% | $33,750 |
| 2025 | $2,582 +4.1% | $33,750 |
| 2024 | $2,481 +1% | $33,750 |
| 2023 | $2,456 +1.4% | $33,750 |
| 2022 | $2,422 | $33,750 |
| 2021 | $2,422 +5.7% | $33,750 |
| 2020 | $2,291 +5.4% | $33,750 |
| 2019 | $2,173 +1.2% | $33,750 |
| 2018 | $2,148 +99784.2% | $33,750 |
| 2017 | $2 | $33,750 |
| 2016 | -- | $33,750 |
| 2015 | -- | $33,750 |
| 2014 | -- | $33,750 |
| 2013 | -- | $33,750 |
| 2012 | -- | $33,750 |
| 2011 | -- | $33,750 |
| 2010 | -- | $33,750 |
| 2009 | -- | $33,750 |
| 2008 | -- | $33,750 |
Find assessor info on the county website
Neighborhood: 18235
Nearby homes
- $155,0004 bd3 ba2.4k sqft265 Mill Rd, Lehighton, PA 18235Sold
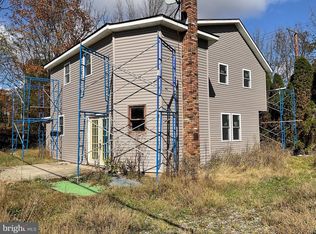
- $422,6005 bd2 ba3k sqft234 Mill Rd, Lehighton, PA 18235Off Market
- $7,9000.28 acres40 Mill Rd, Lehighton, PA 18235Off Market
- $328,7005 bd3 ba2.7k sqft27 Mill Rd, Lehighton, PA 18235Off Market
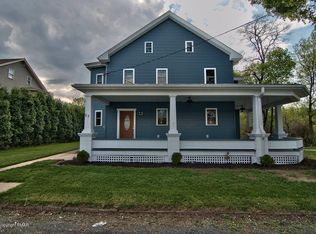
- $385,9003 bd2 ba2k sqft305 Mill Rd, Lehighton, PA 18235Off Market
- $208,000-- bd-- ba-- sqft1614 Blakeslee Boulevard Dr W, Lehighton, PA 18235Off Market
- $247,9003 bd1 ba2k sqft345 Mill Rd, Lehighton, PA 18235Off Market
- $356,7002 bd3 ba1.6k sqft334 Mill Rd, Lehighton, PA 18235Off Market
Nearby schools
GreatSchools rating
- 6/10Lehighton Area Elementary SchoolGrades: PK-5Distance: 4.7 mi
- 6/10Lehighton Area Middle SchoolGrades: 6-8Distance: 5.1 mi
- 7/10Lehighton Area High SchoolGrades: 9-12Distance: 4.8 mi
Get a cash offer in 3 minutes
Find out how much your home could sell for in as little as 3 minutes with a no-obligation cash offer.
Estimated market value
$297,400
Get a cash offer in 3 minutes
Find out how much your home could sell for in as little as 3 minutes with a no-obligation cash offer.
Estimated market value
$297,400
- Pennsylvania
- Carbon County
- Lehighton
- 18235
- 187 Mill Rd
