Charming Country Colonial with Seasonal Water Views Welcome to this expansive 4-bedroom, 2.5-bath Colonial home, where country charm meets coastal allure. Nestled just a short walk from the shore, you'll relish the gentle sea breeze and stunning seasonal water views from your private back deck. With over 2,000 square feet of living space, this residence boasts generously sized bedrooms, a spacious eat-in kitchen, and a family room with sliders leading to the outdoors. The versatile layout also includes a welcoming living room, a dedicated office space, and convenient main floor laundry. Step outside to discover a backyard oasis perfect for entertaining. The large deck and patio area, complemented by an above-ground pool, fire pit, and bar, create an ideal setting for gatherings and relaxation. Experience the perfect blend of comfort, style, and outdoor enjoyment in this delightful home. Roof is 4 year-old. There is a 4th bedroom on the main floor and an office that can be a 5th bedroom or walk-in panty. Currently being used as the "bunny room".
Sold for $439,000
$439,000
187 Milton Avenue, West Haven, CT 06516
3beds
2,144sqft
Single Family Residence
Built in 1953
6,534 Square Feet Lot
$528,200 Zestimate®
$205/sqft
$3,867 Estimated rent
Home value
$528,200
$497,000 - $565,000
$3,867/mo
Zestimate® history
Owner options
List your home for rent
$3,867/mo
Rent Zestimate®
Find your next renter with Zillow Rental Manager. Plus, with online applications, you can quickly screen prospective tenants – for free.
$3,867/mo
Rent Zestimate®
Refinance and save
$3,189/mo
Est. payment
Refinancing to a lower rate could help reduce your monthly payments and save thousands over the life of the loan.
$3,189/mo
Est. payment
Explore your selling options
Work with a Zillow partner agent
Leverage their expertise and Zillow's premium Showcase listings to get your home seen by more buyers.
Get startedList with your own agent
Get your home in front of millions of buyers by listing it on Zillow.
Learn how to do itSell it yourself
Take full control of how buyers see your home on Zillow by listing For Sale by Owner (FSBO).
List your homeWhat's special
Zillow last checked:
Listing updated:
Listed by:
Susan Warner-Lambert 203-843-0593,
Carbutti & Co., Realtors 203-269-4910
Bought with:
Paige Vass, RES.0809575
Huntsman,Meade & Partners Comp
Source: Smart MLS,MLS#: 24037014
Facts & features
Interior
Bedrooms & bathrooms
- Bedrooms: 3
- Bathrooms: 3
- Full bathrooms: 2
- 1/2 bathrooms: 1
Primary bedroom
- Features: Ceiling Fan(s)
- Level: Upper
- Area: 202.72 Square Feet
- Dimensions: 11.2 x 18.1
Bedroom
- Features: Ceiling Fan(s)
- Level: Upper
- Area: 230.95 Square Feet
- Dimensions: 15.5 x 14.9
Bedroom
- Features: Ceiling Fan(s)
- Level: Upper
- Area: 240.73 Square Feet
- Dimensions: 13.3 x 18.1
Bathroom
- Features: Laundry Hookup
- Level: Main
- Area: 63.18 Square Feet
- Dimensions: 8.1 x 7.8
Bathroom
- Level: Upper
- Area: 58.1 Square Feet
- Dimensions: 7 x 8.3
Bathroom
- Level: Lower
- Area: 57.8 Square Feet
- Dimensions: 6.8 x 8.5
Family room
- Features: Ceiling Fan(s), Hardwood Floor
- Level: Main
- Area: 193.14 Square Feet
- Dimensions: 11.1 x 17.4
Kitchen
- Features: Ceiling Fan(s), Tile Floor
- Level: Main
- Area: 304.42 Square Feet
- Dimensions: 12.6 x 24.16
Living room
- Features: Ceiling Fan(s), Sliders, Hardwood Floor
- Level: Main
- Area: 194.43 Square Feet
- Dimensions: 11.11 x 17.5
Office
- Features: Hardwood Floor
- Level: Main
- Area: 95.45 Square Feet
- Dimensions: 11.5 x 8.3
Other
- Features: Ceiling Fan(s), Hardwood Floor
- Level: Main
- Area: 95.45 Square Feet
- Dimensions: 8.3 x 11.5
Rec play room
- Level: Lower
- Area: 161.57 Square Feet
- Dimensions: 10.7 x 15.1
Heating
- Hot Water, Natural Gas
Cooling
- Ceiling Fan(s), Wall Unit(s)
Appliances
- Included: Oven/Range, Microwave, Refrigerator, Disposal, Washer, Dryer, Gas Water Heater, Tankless Water Heater
- Laundry: Main Level
Features
- Basement: Partial,Walk-Out Access
- Attic: Pull Down Stairs
- Has fireplace: No
Interior area
- Total structure area: 2,144
- Total interior livable area: 2,144 sqft
- Finished area above ground: 1,984
- Finished area below ground: 160
Property
Parking
- Parking features: None
Features
- Patio & porch: Porch, Deck
- Has private pool: Yes
- Pool features: Above Ground
- Fencing: Partial
- Waterfront features: Walk to Water, Beach Access
Lot
- Size: 6,534 Square Feet
- Features: Few Trees, Level, Sloped
Details
- Additional structures: Shed(s)
- Parcel number: 1419408
- Zoning: R2
Construction
Type & style
- Home type: SingleFamily
- Architectural style: Colonial
- Property subtype: Single Family Residence
Materials
- Vinyl Siding
- Foundation: Concrete Perimeter
- Roof: Shingle
Condition
- New construction: No
- Year built: 1953
Utilities & green energy
- Sewer: Public Sewer
- Water: Public
- Utilities for property: Cable Available
Community & HOA
Community
- Features: Library, Park, Near Public Transport, Shopping/Mall
- Subdivision: West Shore
HOA
- Has HOA: No
Location
- Region: West Haven
Financial & listing details
- Price per square foot: $205/sqft
- Tax assessed value: $182,490
- Annual tax amount: $8,551
- Date on market: 8/2/2024
Price history
| Date | Event | Price |
|---|---|---|
| 10/15/2024 | Sold | $439,000$205/sqft |
Source:  Smart MLS #24037014 Report a problem Smart MLS #24037014 Report a problem | ||
| 8/28/2024 | Pending sale | $439,000$205/sqft |
Source: Smart MLS #24037014 Report a problem | ||
| 8/26/2024 | Price change | $439,000-2.4%$205/sqft |
Source: Smart MLS #24037014 Report a problem | ||
| 8/8/2024 | Listed for sale | $450,000+69.2%$210/sqft |
Source: Smart MLS #24037014 Report a problem | ||
| 8/21/2017 | Sold | $266,000-8.2%$124/sqft |
Source: Smart MLS #N10209240 Report a problem | ||
| 5/17/2017 | Pending sale | $289,900$135/sqft |
Source: William Raveis Real Estate #N10209240 Report a problem | ||
| 4/7/2017 | Listed for sale | $289,900$135/sqft |
Source: William Raveis Real Estate #N10209240 Report a problem | ||
| 11/29/2016 | Listing removed | $289,900$135/sqft |
Source: Realty Partners #N10133062 Report a problem | ||
| 6/6/2016 | Price change | $289,900-3.3%$135/sqft |
Source: Realty Partners #N10133062 Report a problem | ||
| 5/12/2016 | Listed for sale | $299,900+175.1%$140/sqft |
Source: Realty Partners #N10133062 Report a problem | ||
| 4/3/1998 | Sold | $109,000$51/sqft |
Source: Public Record Report a problem | ||
Public tax history
| Year | Property taxes | Tax assessment |
|---|---|---|
| 2025 | $9,148 +7% | $278,320 +52.5% |
| 2024 | $8,551 +3.9% | $182,490 |
| 2023 | $8,230 +1.8% | $182,490 |
| 2022 | $8,082 | $182,490 |
| 2021 | $8,082 -1.5% | $182,490 +8.1% |
| 2020 | $8,207 +3.3% | $168,840 |
| 2019 | $7,945 +1.4% | $168,840 |
| 2018 | $7,832 +2.8% | $168,840 |
| 2017 | $7,621 +1.1% | $168,840 |
| 2016 | $7,537 +3.8% | $168,840 -7.3% |
| 2015 | $7,264 +1.7% | $182,140 +1.7% |
| 2014 | $7,144 | $179,130 |
| 2013 | $7,144 | $179,130 |
| 2012 | $7,144 | $179,130 |
| 2011 | $7,144 -3.5% | $179,130 -13.1% |
| 2010 | $7,403 +8.6% | $206,150 +8.6% |
| 2009 | $6,817 +6.1% | $189,840 |
| 2008 | $6,426 -0.3% | $189,840 |
| 2007 | $6,447 +29.7% | $189,840 +92.9% |
| 2005 | $4,969 +14.1% | $98,420 |
| 2003 | $4,354 +7.7% | $98,420 |
| 2001 | $4,043 | $98,420 |
Find assessor info on the county website
Neighborhood: 06516
Nearby homes
- $498,9004 bd2 ba2k sqft183 Milton Ave, West Haven, CT 06516Off Market
- $418,8003 bd1 ba1.3k sqft191 Milton Ave, West Haven, CT 06516Off Market
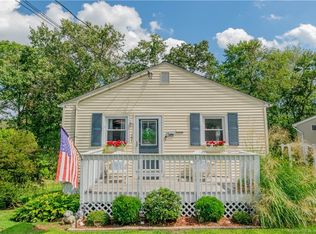
- $379,1003 bd1 ba1.1k sqft179 Milton Ave, West Haven, CT 06516Off Market
- $395,0003 bd1 ba1.2k sqft175 Milton Ave, West Haven, CT 06516Off Market
- $428,5003 bd1 ba1.4k sqft200 Milton Ave, West Haven, CT 06516Off Market
- $356,2003 bd1 ba976 sqft54 Honor Rd, West Haven, CT 06516Off Market
- $391,8003 bd1 ba1.4k sqft70 Honor Rd, West Haven, CT 06516Off Market
- $386,4003 bd1 ba1k sqft204 Milton Ave, West Haven, CT 06516Off Market
Nearby schools
GreatSchools rating
- 5/10Seth G. Haley SchoolGrades: PK-4Distance: 0.4 mi
- 5/10Harry M. Bailey Middle SchoolGrades: 7-8Distance: 0.5 mi
- 3/10West Haven High SchoolGrades: 9-12Distance: 1.2 mi
Schools provided by the listing agent
- Elementary: Seth G. Haley
- Middle: Bailey,Carrigan
- High: West Haven
Source: Smart MLS. This data may not be complete. We recommend contacting the local school district to confirm school assignments for this home.


Get pre-qualified for a loan
At Zillow Home Loans, we can pre-qualify you in as little as 5 minutes with no impact to your credit score.An equal housing lender. NMLS #10287.
Sell for more on Zillow
Get a Zillow Showcase℠ listing at no additional cost and you could sell for .
$528,200
2% more
+$10,564
With Zillow Showcase(estimated)
$538,764
- Connecticut
- New Haven County
- West Haven
- 06516
- 187 Milton Avenue
Nearby cities
Nearby zip codes
Other West Haven Topics
