Welcome to 187 Mother’s Street in Hamilton – a stunning Sonoma-built home that combines luxury, function, and style in every detail. This beautifully upgraded property features a thoughtful layout perfect for growing families or multi-generational living. All bedrooms offer ensuite access, including two with convenient Jack & Jill bathrooms, ensuring comfort and privacy for everyone. Step inside to discover a gorgeous open-concept kitchen with premium finishes, seamlessly flowing into a spacious great room ideal for entertaining or relaxing with family. The finished basement adds incredible versatility with additional living space, storage, and room to grow. Outside, enjoy a deep, fully fenced backyard – perfect for kids, pets, or summer gatherings. Every inch of this home reflects quality craftsmanship and care, from the upgraded fixtures to the functional layout and ample storage throughout. Ideally located in a desirable neighbourhood close to parks, schools, and amenities, this is a rare opportunity to own a truly move-in ready home that checks all the boxes.
Sold for $1,400,000
C$1,400,000
187 Mothers St, Hamilton, ON L9B 0E1
4beds
3,414sqft
Single Family Residence, Residential
Built in ----
8,600 Square Feet Lot
$-- Zestimate®
C$410/sqft
C$5,379 Estimated rent
Home value
Not available
Estimated sales range
Not available
Not available
Owner options
List your home for rent
C$5,379/mo
Rent Zestimate®
Find your next renter with Zillow Rental Manager. Plus, with online applications, you can quickly screen prospective tenants – for free.
C$5,379/mo
Rent Zestimate®
Refinance and save
C$5,919/mo
Est. payment
Refinancing to a lower rate could help reduce your monthly payments and save thousands over the life of the loan.
C$5,919/mo
Est. payment
Explore your selling options
Work with a Zillow partner agent
Leverage their expertise and Zillow's premium Showcase listings to get your home seen by more buyers.
Get startedList with your own agent
Get your home in front of millions of buyers by listing it on Zillow.
Learn how to do itSell it yourself
Take full control of how buyers see your home on Zillow by listing For Sale by Owner (FSBO).
List your homeWhat's special
Premium finishesSpacious great roomFinished basementDeep fully fenced backyard
Zillow last checked:
Listing updated:
Listed by:
Chris Knighton, Salesperson,
eXp Realty,
Sarah Van Der Donk, Broker,
eXp Realty
Source: ITSO,MLS®#: 40724988Originating MLS®#: Cornerstone Association of REALTORS®
Facts & features
Interior
Bedrooms & bathrooms
- Bedrooms: 4
- Bathrooms: 5
- Full bathrooms: 4
- 1/2 bathrooms: 1
- Main level bathrooms: 1
Other
- Features: Ensuite, Walk-in Closet
- Level: Second
Bedroom
- Features: Ensuite, Walk-in Closet
- Level: Second
Bedroom
- Features: Semi-Ensuite (walk thru), Walk-in Closet
- Level: Second
Bedroom
- Features: Semi-Ensuite (walk thru), Walk-in Closet
- Level: Second
Bathroom
- Features: 2-Piece
- Level: Main
Bathroom
- Features: 4-Piece, Ensuite
- Level: Second
Bathroom
- Features: 5+ Piece
- Level: Second
Bathroom
- Features: 3-Piece
- Level: Basement
Other
- Features: 5+ Piece
- Level: Second
Breakfast room
- Level: Main
Den
- Level: Main
Dining room
- Level: Main
Foyer
- Level: Main
Kitchen
- Level: Main
Laundry
- Level: Main
Living room
- Features: Fireplace
- Level: Main
Office
- Level: Main
Recreation room
- Level: Basement
Heating
- Forced Air, Natural Gas
Cooling
- Central Air
Appliances
- Included: Dishwasher, Dryer, Microwave, Refrigerator, Stove, Washer
Features
- None
- Basement: Full,Partially Finished
- Has fireplace: No
Interior area
- Total structure area: 3,414
- Total interior livable area: 3,414 sqft
- Finished area above ground: 3,414
Property
Parking
- Total spaces: 6
- Parking features: Attached Garage, Private Drive Double Wide
- Attached garage spaces: 2
- Uncovered spaces: 4
Features
- Exterior features: Awning(s), Lawn Sprinkler System
- Has spa: Yes
- Spa features: Hot Tub, Heated
- Frontage type: North
- Frontage length: 50.00
Lot
- Size: 8,600 Square Feet
- Dimensions: 50 x 172
- Features: Urban, None
Details
- Parcel number: 173970200
- Zoning: R3-187
Construction
Type & style
- Home type: SingleFamily
- Architectural style: Two Story
- Property subtype: Single Family Residence, Residential
Materials
- Brick, Stone, Stucco
- Foundation: Poured Concrete
- Roof: Asphalt Shing
Condition
- 6-15 Years
- New construction: No
Utilities & green energy
- Sewer: Sewer (Municipal)
- Water: Municipal
Community & HOA
Location
- Region: Hamilton
Financial & listing details
- Price per square foot: C$410/sqft
- Annual tax amount: C$9,692
- Date on market: 5/6/2025
- Inclusions: Dishwasher, Dryer, Hot Tub, Microwave, Refrigerator, Stove, Washer, California Shutters, Light Fixtures, Bathroom Mirrors
- Exclusions: Freezer In Laundry Room, Fridge In Basement
Price history
| Date | Event | Price |
|---|---|---|
| 11/6/2025 | Sold | C$1,400,000C$410/sqft |
Source: ITSO #40724988 Report a problem | ||
Public tax history
Tax history is unavailable.
Neighborhood: L9B
Nearby homes
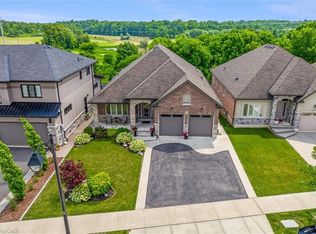
- C$1,235,0003 bd3 ba1.9k sqft180 Mothers St, Hamilton, ON L9B0E1Sold
- C$989,9995 bd4 ba1.6k sqft25 Saveryn Rd, Hamilton, ON L9B1N4For Sale

- C$---- bd-- ba-- sqft251 Alderlea Ave, Hamilton, ON L0R1W0Off Market
- C$---- bd-- ba-- sqft158 Greti Dr, Hamilton, ON L9B0H4Off Market
- C$1,149,0003 bd3 ba1.8k sqft8165 20th Rd E, Hamilton, ON L9B0C9For Sale
- C$---- bd-- ba-- sqft135 Greti Dr, Hamilton, ON L9B0H4Off Market
- C$---- bd-- ba-- sqft28 Greti Dr, Hamilton, ON L9B0C9Off Market
- C$---- bd-- ba-- sqft212 Alderlea Ave, Hamilton, ON L0R1W0Off Market
Nearby schools
GreatSchools rating
No schools nearby
We couldn't find any schools near this home.
- Ontario
- Hamilton Division
- Hamilton
- L9B 0E1
- 187 Mothers St
