Skip main navigation
Off market
  • $426,600

    187 N Christiana Ave, Gap, PA 17527

    3beds
    2baths
    1,649sqft
    SingleFamily
    Built in 2003
    0.61 Acres Lot
    $426,600 Zestimate®
    $259/sqft
    $2,377 Estimated rent

    Home value

    $426,600

    $405,000 - $448,000

    $2,377/mo

    Zestimate® history
    Loading
    Loading...

    Owner options

    List your home for rent

    $2,377/mo

    Rent Zestimate®

    Find your next renter with Zillow Rental Manager. Plus, with online applications, you can quickly screen prospective tenants – for free.

    Learn more

    $2,377/mo

    Rent Zestimate®

    Refinance and save

    $2,771/mo

    Est. payment

    Refinancing to a lower rate could help reduce your monthly payments and save thousands over the life of the loan.

    See today's rates

    $2,771/mo

    Est. payment

    Explore your selling options

    Work with a Zillow partner agent

    Leverage their expertise and Zillow's premium Showcase listings to get your home seen by more buyers.

    Get started

    List with your own agent

    Get your home in front of millions of buyers by listing it on Zillow.

    Learn how to do it

    Sell it yourself

    Take full control of how buyers see your home on Zillow by listing For Sale by Owner (FSBO).

    List your home

    What's special

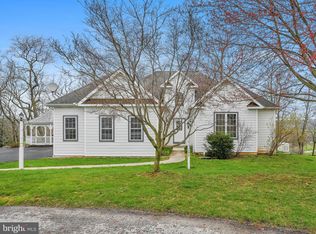
    Welcome To This Country Charmer! This Lovely Amish Built Ranch Home Situated At The End Of A Private Cul-De-Sac That Overlooks Peaceful Open Farmland Will Meet Every Need On Your List!~Seldom Does A Home Of This Character Come On The Market!~~This Home Features A 1 Year Old Gas Water Heater, Brand New Gas Heater And A/C ! Amish Designed Kitchen, And A Custom Paver Patio Perfect For Relaxing After A Long Day And Enjoying The Sunsets That The Original Owner Has Enjoyed For Years! ( Please Note, This Home Does Not Have A Basement) Only A Crawl Space, As You Walk Onto The~ Charming Covered Front Porch Perfect For Relaxing And Taking In the Beautiful Scenery, You Are Invited Thru A Custom Made Stained Glass Entryway And Into A Bright, Sunny, Open Floor Plan!~ As You Enter You Have A Foyer With A Coat Closet, And~ Opens To The Spacious Great Room Featuring Recessed Lights, Ceiling Fan,~ A Corner Gas Fireplace With White and Gray Marble Surround, Glass Enclosure, Wood Mantle, And A Marble Hearth Perfect For Those Family Gatherings!~~Moving Through The Great Room, You Will Find A Dining Room Area With Tray Ceiling, Chandelier, With Entrance Into The Sunroom With Large Windows That Allows Lots Of Natural Light In, Ceiling Fan, And Overlooks A Beautiful Scenic View Year Round!~This Room Can Be Used As A Home Office, Craft Room, 4th Bedroom, Playroom, Gym, You Decide! ~There Is A Sliding Glass Door That Opens To The Custom Paver Patio With 1/2 Wall, Decorative Pillars, Walkway, And A Sunsetter Patio Awning With Remote Perfect For Relaxing And Staying Cool In The Summertime And Overlooks The Beautiful Flat Partially Wooded Landscaped Lot!~~As You Move Thru To The Other Side Of The Dining Room You Will Find The Custom Kitchen Featuring 36 Yorktown~ Maple-Whitewash Glazed Finish Cabinetry With Crown Moulding, Highly Rated Avanza Natural Quartz Countertops, Center Island, Double Wall Oven, Gas Stove, Dishwasher,Microwave,~ Double Sink, Tiled Backsplash,Recessed Lights, Pantry, And A Ceramic Tile Floor!~~There Is A Separate And Convenient Laundry/Mudroom Room Off To The Side With Washer And Dryer That Opens To The 2 Car Garage!On The Other Side Of The Home Is The Large Main Bedroom With Large Walk In Closet, And Private Bath Featuring Tile Floor, Walk In Shower With Glass Enclosure,Double Sink, And A Linen Closet.~The Other Side Of The Hallway Is A Nice Sized 2nd Bedroom With 2 Closets, One Being A Cedar Closet,~Additional 3rd Bedroom With Closet Currently Being Used As An Office.~~The Hall Bath Features Tile Floor, With Tub/Shower Combo And Sliding Glass Doors Complete This Floor.This Home Has Economical Gas Heating, Security/Fire System, Custom Window Treatments Throughout,~For Additional Storage, There Is Attic Storage And Multiple Large Garage Storage Cabinets And Room For A Large Outdoor Shed. This Home Is Conveniently Located Near Shopping, Amish Markets, Restaurants, And Major Roadways. Call Today To Get Details About This Awesome Home!~ 2020-08-07

    This property is not currently displayed as for sale or rent on Zillow. This may be different from what's on other websites or public sources.

    Facts & features

    Interior

    Bedrooms & bathrooms
    • Bedrooms: 3
    • Bathrooms: 2
    Heating
    • Forced air
    Cooling
    • Central
    Appliances
    • Included: Dishwasher, Microwave, Range / Oven
    Features
    • Ceiling Fan(s), Kitchen Island, Window Treatments, Pantry, Cedar Closet(s), Recessed Lighting, Walk-In Closet(s), Dining Area, Crown Molding, Carpet, Open Floorplan, Attic, Master Bath(s), Upgraded Countertops, Tub Shower
    • Has fireplace: Yes
    Interior area
    • Total interior livable area: 1,649 sqft
    • Finished area below ground: 0

    Property

    Parking
    • Total spaces: 2
    • Parking features: Garage - Attached
    Features
    • Exterior features: Vinyl
    Lot
    • Size: 0.61 Acres
    Details
    • Parcel number: 5508657000000
    • Special conditions: Standard

    Construction

    Type & style
    • Home type: SingleFamily
    • Architectural style: Ranch/Rambler
    Materials
    • Frame
    • Roof: Composition
    Condition
    • Year built: 2003

    Community & HOA

    Location
    • Region: Gap
    • Municipality: SADSBURY TWP

    Financial & listing details

    • Price per square foot: $259/sqft
    • Tax assessed value: $249,900
    • Annual tax amount: $7,326

    Price history

    DateEventPrice
    10/9/2020Sold$272,000-4.7%$165/sqft
    Source: Public Record Report a problem
    7/7/2020Pending sale$285,500$173/sqft
    Source: BHHS Fox & Roach-West Chester #PALA162196 Report a problem
    5/15/2020Listed for sale$285,500+353.9%$173/sqft
    Source: BHHS Fox & Roach-West Chester #PALA162196 Report a problem
    4/22/2003Sold$62,900$38/sqft
    Source: Public Record Report a problem

    Public tax history

    YearProperty taxesTax assessment
    2025$7,326 -2.8%$249,900
    2024$7,536 +1.4%$249,900
    2023$7,434 +0.9%$249,900
    2022$7,369 $249,900
    2021$7,369 +699.8%$249,900
    2020$921 -87.3%$249,900
    2019$7,256 +687.6%$249,900
    2018$921 -83.7%$249,900 +46.9%
    2017$5,667 +0.2%$170,100
    2016$5,658 $170,100
    2015-- $170,100
    2014-- $170,100
    2013-- $170,100
    2012-- $170,100
    2011-- $170,100
    2010-- $170,100
    2009-- $170,100
    2007-- $170,100
    2006-- $170,100
    2005-- $170,100 +10.4%
    2004-- $154,100 +358.6%
    2003-- $33,600
    Find assessor info on the county website

    Neighborhood: 17527

    Nearby schools

    GreatSchools rating
    Schools provided by the listing agent
    • District: OCTORARA AREA

    Source: The MLS. This data may not be complete. We recommend contacting the local school district to confirm school assignments for this home.

    Get a cash offer in 3 minutes
    Find out how much your home could sell for in as little as 3 minutes with a no-obligation cash offer.
    Estimated market value
    $426,600
    Get a cash offer in 3 minutes
    Find out how much your home could sell for in as little as 3 minutes with a no-obligation cash offer.
    Estimated market value
    $426,600