Skip main navigation
Sold for $900,000
  • $900,000

    187 N DATE PALM Drive, Gilbert, AZ 85234

    3beds
    3baths
    2,981sqft
    Single Family Residence
    Built in 1999
    0.28 Acres Lot
    $876,700 Zestimate®
    $302/sqft
    $3,578 Estimated rent

    Home value

    $876,700

    $833,000 - $921,000

    $3,578/mo

    Zestimate® history
    Loading
    Loading...

    Owner options

    List your home for rent

    $3,578/mo

    Rent Zestimate®

    Find your next renter with Zillow Rental Manager. Plus, with online applications, you can quickly screen prospective tenants – for free.

    Learn more

    $3,578/mo

    Rent Zestimate®

    Refinance and save

    $5,215/mo

    Est. payment

    Refinancing to a lower rate could help reduce your monthly payments and save thousands over the life of the loan.

    See today's rates

    $5,215/mo

    Est. payment

    Explore your selling options

    Work with a Zillow partner agent

    Leverage their expertise and Zillow's premium Showcase listings to get your home seen by more buyers.

    Get started

    List with your own agent

    Get your home in front of millions of buyers by listing it on Zillow.

    Learn how to do it

    Sell it yourself

    Take full control of how buyers see your home on Zillow by listing For Sale by Owner (FSBO).

    List your home

    What's special

    Salt water poolHuge bonus roomBrick gas fireplaceFormal dining spaceAttached garage cabinetsRv gatePool table
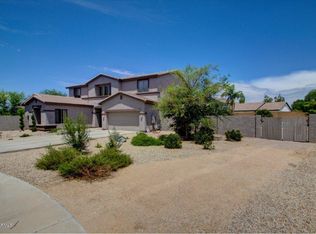
    Exquisite home that sits on a 12,326 corner lot & offers desirable privacy w/ resort feel in the backyard. Inside you have a floorplan that offers 3 bedrooms, private office w/ closet & huge bonus room that could be a theater, exercise room, hobby room or whatever you need. Greatroom features a brick gas fireplace, travertine flooring & built-in bar w/ kegerator, wine fridge & beverage fridge. Kitchen features gas cooktop, wall oven, granite counters, pendant lighting & large walk-in pantry. Primary Bedroom w/ wood plank floors & slider that will take you to the outdoor spa. Primary bath has granite counters w/ double sinks & vanity, jetted tub & separate shower w/ tile surround plus massive walk-in closet. Living room & formal dining space currently has a pool table that can convey. Spacious secondary bedrooms with 3 full bathrooms. 2.5 car garage offers ample storage w/ attached garage cabinets, overhead storage racks & a 60 amp EV ready outlet. Greatroom extends to the outdoor space with large covered patio plus 2 extended pergolas for additional seating areas. Granite island with seating, built-in gas grill w/ 2 burners & built-in counter cooler. Salt Water pool w/ water feature and Pebble Tec finish & travertine deck. Gas firepit with built-n seating plus above ground spa. RV Gate with extra slab & storage shed on side of home. All of this plus roof was replaced in 2023. Located only 3 miles from Downtown Gilbert bars & restaurants.

    Zillow last checked:

    Listing updated:

    Listed by:

    Kimberly K Anderson 480-201-4185,

    Realty ONE Group,

    Kristi Reckard 480-650-5525,

    Realty ONE Group

    Bought with:

    Enza Duda, SA033194000

    Coldwell Banker Realty

    Source: ARMLS,MLS#: 6671796MLS Logo

    Facts & features

    Interior

    Bedrooms & bathrooms
    • Bedrooms: 3
    • Bathrooms: 3
    Heating
    • Natural Gas
    Cooling
    • Central Air, Ceiling Fan(s), Programmable Thmstat
    Appliances
    • Included: Gas Cooktop
    Features
    • High Speed Internet, Granite Counters, Double Vanity, Breakfast Bar, 9+ Flat Ceilings, No Interior Steps, Kitchen Island, Pantry, Full Bth Master Bdrm, Separate Shwr & Tub
    • Flooring: Carpet, Stone, Wood
    • Windows: Double Pane Windows
    • Has basement: No
    • Has fireplace: Yes
    • Fireplace features: Fire Pit, Exterior Fireplace, Family Room
    Interior area
    • Total structure area: 2,981
    • Total interior livable area: 2,981 sqft

    Property

    Parking
    • Total spaces: 3.5
    • Parking features: RV Gate, Garage Door Opener, Direct Access, Attch'd Gar Cabinets
    • Garage spaces: 2.5
    • Uncovered spaces: 1
    Features
    • Stories: 1
    • Patio & porch: Covered
    • Exterior features: Misting System, Built-in Barbecue
    • Has private pool: Yes
    • Has spa: Yes
    • Spa features: Above Ground, Heated, Bath
    • Fencing: Block
    Lot
    • Size: 0.28 Acres
    • Features: Sprinklers In Rear, Sprinklers In Front, Corner Lot, Grass Front, Synthetic Grass Back, Auto Timer H2O Front, Auto Timer H2O Back
    Details
    • Parcel number: 30921048

    Construction

    Type & style
    • Home type: SingleFamily
    • Property subtype: Single Family Residence
    Materials
    • Stucco, Wood Frame, Painted
    • Roof: Tile
    Condition
    • Year built: 1999
    Details
    • Builder name: Monterey Homes

    Utilities & green energy

    • Sewer: Public Sewer
    • Water: City Water

    Community & HOA

    Community
    • Features: Biking/Walking Path
    • Security: Security System Owned
    • Subdivision: VAL VISTA MEADOWS
    HOA
    • Has HOA: Yes
    • Services included: Maintenance Grounds
    • HOA fee: $85 monthly
    • HOA name: Val Vista Meadows
    • HOA phone: 480-987-0197
    Location
    • Region: Gilbert

    Financial & listing details

    • Price per square foot: $302/sqft
    • Tax assessed value: $605,000
    • Annual tax amount: $2,842
    • Date on market: 3/9/2024
    • Cumulative days on market: 18 days
    • Listing terms: Cash,Conventional,FHA,VA Loan
    • Ownership: Fee Simple

    Price history

    DateEventPrice
    4/4/2024Sold$900,000-4.8%$302/sqft
    Source: ARMLS #6671796 Report a problem
    3/28/2024Pending sale$945,000$317/sqft
    Source: ARMLS #6671796 Report a problem
    3/14/2024Contingent$945,000$317/sqft
    Source: ARMLS #6671796 Report a problem
    3/9/2024Listed for sale$945,000+277.8%$317/sqft
    Source: ARMLS #6671796 Report a problem
    1/4/2000Sold$250,123$84/sqft
    Source: Public Record Report a problem

    Public tax history

    YearProperty taxesTax assessment
    2025$2,876 +4.1%$60,500 -5.4%
    2024$2,764 -0.9%$63,970 +83.2%
    2023$2,788 +1.2%$34,914 -14%
    2022$2,755 -3.8%$40,620 +0.5%
    2021$2,864 +8.8%$40,410 +8.7%
    2020$2,632 +3.1%$37,170 +6.5%
    2019$2,554 $34,900 +6.4%
    2018$2,554 +3.6%$32,800 +4%
    2017$2,466 +6%$31,550 +2.6%
    2016$2,327 -5%$30,750 +1.3%
    2015$2,448 $30,370 +23.9%
    2014-- $24,520 +19.8%
    2013-- $20,460 -0.5%
    2012-- $20,570 -9.7%
    2011-- $22,770 -22.2%
    2010-- $29,270 -12.4%
    2009-- $33,410 -13.8%
    2008-- $38,750 +5.2%
    2007-- $36,850 +60.2%
    2006-- $23,000
    2005-- $23,000 +10.6%
    2004-- $20,800
    2003-- $20,800 +15.9%
    2002-- $17,950
    Find assessor info on the county website

    Neighborhood: Val Vista Meadows

    Nearby schools

    GreatSchools rating
    Schools provided by the listing agent
    • Elementary: Sonoma Ranch Elementary School
    • Middle: Greenfield Junior High School
    • High: Gilbert High School
    • District: Gilbert Unified District

    Source: ARMLS. This data may not be complete. We recommend contacting the local school district to confirm school assignments for this home.

    Get a cash offer in 3 minutes
    Find out how much your home could sell for in as little as 3 minutes with a no-obligation cash offer.
    Estimated market value
    $876,700
    Get a cash offer in 3 minutes
    Find out how much your home could sell for in as little as 3 minutes with a no-obligation cash offer.
    Estimated market value
    $876,700