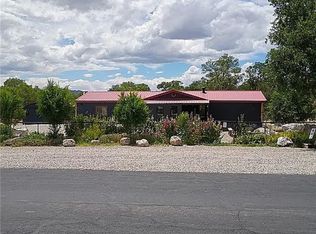
Enjoy country lіvіng οn 1.01 acre wіth lush lаndscaping perfеct fοr relaxing on the porch. This spacious 5-bedroom, 1¾-bath home features thoughtful upgrades throughout, including a custom kitchen, spacious living area and a sunroom/office that overlooks the property. The primary suite is situated away from the other bedrooms, offering a quiet retreat. All electric utilities and wood stove offer efficient living. Step outside to enjoy the large yard embraced by fruit trees, waterscapes and shade trees. With ideal elevation, you’ll experience the best of every season at 187 North Main Street. Showings will be scheduled for pre-approved buyers.
Active
$299,500
187 N Main St, Lund, NV 89317
5beds
2,349sqft
Single Family Residence
Built in 1930
1.01 Acres Lot
$-- Zestimate®
$128/sqft
$-- HOA
What's special
Custom kitchen
- 154 days
- 623
- 43
Zillow last checked:
Listing updated:
Listed by:
Jami Brinkerhoff BS.0146269 (775)217-1842,
Keller Williams MarketPlace
Source: LVR,MLS#: 2773229 Originating MLS: Greater Las Vegas Association of Realtors Inc
Originating MLS: Greater Las Vegas Association of Realtors IncFacts & features
Interior
Bedrooms & bathrooms
- Bedrooms: 5
- Bathrooms: 2
- Full bathrooms: 1
- 3/4 bathrooms: 1
Rooms
- Room types: Basement
Primary bedroom
- Description: Closet
- Dimensions: 13X12
Bedroom 2
- Description: Closet
- Dimensions: 13X11
Bedroom 3
- Description: Closet
- Dimensions: 10X7
Bedroom 4
- Description: Closet
- Dimensions: 10X9
Bedroom 5
- Description: Closet
- Dimensions: 10X9
Dining room
- Description: Formal Dining Room
- Dimensions: 22X11
Kitchen
- Description: Custom Cabinets
- Dimensions: 16X9
Living room
- Description: Front
- Dimensions: 22X11
Heating
- Electric, Wall Furnace
Cooling
- Evaporative Cooling, Electric
Appliances
- Included: Electric Range, Disposal, Refrigerator
- Laundry: Electric Dryer Hookup, Main Level
Features
- Ceiling Fan(s), Window Treatments
- Flooring: Carpet, Linoleum, Tile, Vinyl
- Doors: Storm Door(s)
- Windows: Drapes
- Has basement: Yes
- Number of fireplaces: 1
- Fireplace features: Living Room, Wood Burning
Interior area
- Total structure area: 2,349
- Total interior livable area: 2,349 sqft
Video & virtual tour
Property
Parking
- Parking features: Guest, Open, RV Potential, RV Access/Parking
- Has uncovered spaces: Yes
Features
- Stories: 1
- Patio & porch: Covered, Deck, Patio, Porch
- Exterior features: Deck, Porch, Patio
- Fencing: Chain Link,Partial
Lot
- Size: 1.01 Acres
- Features: 1 to 5 Acres, Back Yard, Fruit Trees, Front Yard, Landscaped, Trees
Details
- Parcel number: 00601701
- Zoning description: Single Family
- Horse amenities: None
Construction
Type & style
- Home type: SingleFamily
- Architectural style: One Story
- Property subtype: Single Family Residence
Materials
- Roof: Composition,Shingle
Condition
- Resale
- Year built: 1930
Utilities & green energy
- Electric: Photovoltaics None
- Sewer: Septic Tank
- Water: Community/Coop, Shared Well
- Utilities for property: Electricity Available, Septic Available
Community & HOA
Community
- Subdivision: Lund town site
HOA
- Has HOA: No
- Amenities included: None
Location
- Region: Lund
Financial & listing details
- Price per square foot: $128/sqft
- Tax assessed value: $86,291
- Annual tax amount: $1,063
- Date on market: 4/16/2026
- Listing agreement: Exclusive Right To Sell
- Listing terms: Cash,Conventional,FHA,USDA Loan,VA Loan
- Electric utility on property: Yes
Estimated market value
Not available
Estimated sales range
Not available
Not available
Price history
| Date | Event | Price |
|---|---|---|
| 6/4/2026 | Price change | $299,500-1.8%$128/sqft |
Source:  LVR #2773229 Report a problem LVR #2773229 Report a problem | ||
| 4/16/2026 | Listed for sale | $305,000+13%$130/sqft |
Source: LVR #2773229 Report a problem | ||
| 7/14/2023 | Sold | $270,000-1.8%$115/sqft |
Source: LVR #2485764 Report a problem | ||
| 6/22/2023 | Contingent | $275,000$117/sqft |
Source: LVR #2485764 Report a problem | ||
| 4/4/2023 | Listed for sale | $275,000$117/sqft |
Source: LVR #2485764 Report a problem | ||
| 11/8/2022 | Listing removed | -- |
Source: LVR #2427183 Report a problem | ||
| 9/16/2022 | Price change | $275,000-8.3%$117/sqft |
Source: LVR #2427183 Report a problem | ||
| 8/11/2022 | Listed for sale | $299,900+228.1%$128/sqft |
Source: LVR #2427183 Report a problem | ||
| 7/30/2007 | Sold | $91,400$39/sqft |
Source: Public Record Report a problem | ||
Public tax history
| Year | Property taxes | Tax assessment |
|---|---|---|
| 2025 | $862 +4.8% | $30,202 +1.2% |
| 2024 | $822 +2.9% | $29,838 +25.1% |
| 2023 | $799 +10.3% | $23,855 +22.1% |
| 2022 | $725 | $19,534 -8.4% |
| 2021 | -- | $21,333 |
| 2020 | $751 +3.6% | $21,333 +4.6% |
| 2019 | $725 +2% | $20,389 +4.1% |
| 2018 | $710 | $19,582 +1.3% |
| 2017 | $710 +2.7% | $19,333 +18.3% |
| 2016 | $691 +16.1% | $16,344 +0.9% |
| 2015 | $595 | $16,198 +1.7% |
| 2014 | $595 | $15,932 +3.4% |
| 2013 | -- | $15,408 |
| 2012 | -- | $15,408 +5.5% |
| 2011 | -- | $14,602 -7% |
| 2010 | -- | $15,705 |
| 2009 | -- | $15,705 +4.2% |
| 2008 | -- | $15,076 +6% |
| 2007 | -- | $14,217 +1.4% |
| 2006 | -- | $14,022 +9.2% |
| 2005 | -- | $12,839 |
Find assessor info on the county website
Monthly payment
Est. payment
Payment breakdown
Explore the cost of this home by adjusting the details. Changes won't be saved.Climate risks
Neighborhood: 89317
Nearby schools
Schools provided by the listing agent
- Elementary: Norman, David E.,Norman, David E.
- Middle: White Pine Middle School
- High: White Pine High School
Source: LVR. This data may not be complete. We recommend contacting the local school district to confirm school assignments for this home.