Skip main navigation
For sale
  • $574,900

    187 Ninigret Ave, Mashpee, MA 02649

    2beds
    1,110sqft
    : 
    $3,404/mo
    Get pre-qualified
    Single Family Residence
    Built in 1985
    0.34 Acres Lot
    $556,900 Zestimate®
    $518/sqft
    $-- HOA

    What's special

    Charming cape-style homeCentral airNatural gas heatHardwood floorsModern cabinetryStainless appliances
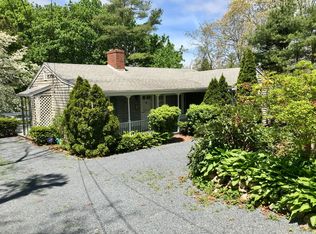
    Less than a 1 minute stroll to a private beach! Welcome to this charming Cape-style home in one of Mashpee's most desirable neighborhoods, just across the street from John's Pond. Set on a .34-acre lot, this well-maintained home offers 1,110± sq. ft. of living space with hardwood floors, an updated kitchen with granite countertops, modern cabinetry and stainless appliances, two full baths, central air, natural gas heat, and a finished lower level providing additional flexible living space. Relax on the rear deck overlooking the private backyard or enjoy nearby boating, kayaking, fishing, beaches, golf, Mashpee Commons, and South Cape Village. An attached garage adds everyday convenience. The property is currently rented to a tenant-at-will bringing in $38,400 yearly rental income, offering flexibility for investors or future owner-occupants (subject to applicable notice requirements). A wonderful opportunity to own a year-round home, Cape getaway, or investment property in a sought-after location. Upper level framed for two bedrooms and bath.
    25 days
    |
    903
    |
    39
    |

    Zillow last checked:

    Listing updated:

    Listed by:

    Mark Grupposo 508-654-0575,

    Berkshire Hathaway HomeServices Commonwealth Real Estate 508-655-1211

    Source: MLS PIN,MLS#: 73553716

      Facts & features

      Interior

      Bedrooms & bathrooms
      • Bedrooms: 2
      • Bathrooms: 2
      • Full bathrooms: 2
      Heating
      • Forced Air, Natural Gas
      Cooling
      • Central Air
      Appliances
      • Included: Gas Water Heater
      Features
      • Basement: Finished,Walk-Out Access
      • Number of fireplaces: 1
      Interior area
      • Total structure area: 1,110
      • Total interior livable area: 1,110 sqft
      • Finished area above ground: 750
      • Finished area below ground: 360
      Video & virtual tour

      Property

      Parking
      • Total spaces: 5
      • Parking features: Attached, Under, Off Street
      • Attached garage spaces: 1
      • Uncovered spaces: 4
      Features
      • Patio & porch: Deck - Wood
      • Exterior features: Deck - Wood
      • Has view: Yes
      • View description: Water, Pond
      • Has water view: Yes
      • Water view: Pond,Water
      Lot
      • Size: 0.34 Acres
      • Features: Gentle Sloping
      Details
      • Parcel number: M:0065 B:0000 L:101A0,2352023
      • Zoning: R3

      Construction

      Type & style
      • Home type: SingleFamily
      • Architectural style: Cape
      • Property subtype: Single Family Residence
      Materials
      • Frame
      • Foundation: Block
      • Roof: Shingle
      Condition
      • Year built: 1985

      Utilities & green energy

      • Electric: 110 Volts
      • Sewer: Private Sewer
      • Water: Public

      Community & HOA

      HOA
      • Has HOA: No
      Location
      • Region: Mashpee

      Financial & listing details

      • Price per square foot: $518/sqft
      • Tax assessed value: $496,400
      • Annual tax amount: $3,182
      • Date on market: 7/22/2026

        Estimated market value

        $556,900

        $529,000 - $585,000

        $2,719/mo

        Price history

        DateEventPrice
        7/22/2026Listed for sale$574,900+538.8%$518/sqft
        Source: MLS PIN #73553716 Report a problem
        2/3/1999Sold$90,000$81/sqft
        Source: Public Record Report a problem

        Public tax history

        YearProperty taxesTax assessment
        2025$3,103 +9.4%$468,700 +6.3%
        2024$2,836 +5.3%$441,100 +14.8%
        2023$2,693 +5.2%$384,100 +22.6%
        2022$2,560 +1.5%$313,300 +12.7%
        2021$2,521 +3.7%$278,000 +3.9%
        2020$2,432 +4.4%$267,600 +4%
        2019$2,329 +6.6%$257,400 +5.1%
        2018$2,184 +2.2%$244,800 +5.3%
        2017$2,137 +2.8%$232,500 +3.3%
        2016$2,079 +3.3%$225,000 +1.8%
        2015$2,013 +6.6%$221,000 +9.9%
        2014$1,888 +1.2%$201,100
        2013$1,866 -0.2%$201,100 -3.6%
        2012$1,870 +1.5%$208,700
        2011$1,843 +24%$208,700 +9.4%
        2010$1,486 -16.4%$190,800 -25%
        2009$1,778 +2.6%$254,300 -3.5%
        2008$1,733 +10%$263,400 -2.4%
        2007$1,576 -11.4%$269,800 +1.4%
        2006$1,778 +5%$266,200 +2.1%
        2005$1,693 +14.2%$260,800 +71.2%
        2004$1,483 +2.4%$152,300
        2003$1,448 +6.9%$152,300
        2002$1,355 +5%$152,300 +60.3%
        2001$1,290 $95,000
        Find assessor info on the county website

        Monthly payment

        Est. payment

        Payment breakdown

        Explore the cost of this home by adjusting the details. Changes won't be saved.
        All calculations are estimates and provided by Zillow, Inc. for informational purposes only. Actual amounts may vary.
        HOA fees may include property taxes on listings classified as Co-Ops. Contact the listing agent and/or owner for fee details.
        See how much you could borrow to make a competitive offer.

        Climate risks

        Neighborhood: 02649

        Getting around

        27 / 100
        Car-Dependent
        35 / 100
        Somewhat Bikeable

        Nearby schools

        GreatSchools rating

        A local agent can set up tours, give advice and negotiate with sellers.

        Browse local experts

        Similar homes