Welcome to your dream home located across the street from Norton Country Club. This stunning custom built residence offers luxurious one floor living with 2869 sq. ft.. and radiant heat floors. Step inside and experience the seamless flow of open-concept living. Entertain guests in the spacious living area, relax in the tranquil master suite and indulge in culinary delights in the gourmet kitchen. Downstairs, the fully finished basement with radiant heat floors, is approximately 2200 sq. ft with a full bath. It is ground level walk out that could easily be converted into an in-law apartment. Over the garage is a 600 sq. ft. bonus room which could serve as a home office, gym, art studio, man cave or kids play room. All it needs is flooring. Invite the family over for a bar-b-que on the spacious deck and patio. With top-of-the-line finishes and modern amenities throughout, this home is the epitome of homeownership
Sold for $875,000
$875,000
187 Oak St, Norton, MA 02766
4beds
2,869sqft
Single Family Residence
Built in 2009
0.93 Acres Lot
$978,200 Zestimate®
$305/sqft
$4,685 Estimated rent
Home value
$978,200
$929,000 - $1.03M
$4,685/mo
Zestimate® history
Owner options
List your home for rent
$4,685/mo
Rent Zestimate®
Find your next renter with Zillow Rental Manager. Plus, with online applications, you can quickly screen prospective tenants – for free.
$4,685/mo
Rent Zestimate®
Refinance and save
$5,699/mo
Est. payment
Refinancing to a lower rate could help reduce your monthly payments and save thousands over the life of the loan.
$5,699/mo
Est. payment
Explore your selling options
Work with a Zillow partner agent
Leverage their expertise and Zillow's premium Showcase listings to get your home seen by more buyers.
Get startedList with your own agent
Get your home in front of millions of buyers by listing it on Zillow.
Learn how to do itSell it yourself
Take full control of how buyers see your home on Zillow by listing For Sale by Owner (FSBO).
List your homeWhat's special
Zillow last checked:
Listing updated:
Listed by:
Judy Hatteberg 978-509-2991,
LAER Realty Partners 508-520-1600,
Drew Hatteberg 508-415-6388
Bought with:
Kevin Kilduff
Affinity REALTORS®
Source: MLS PIN,MLS#: 73234249
Facts & features
Interior
Bedrooms & bathrooms
- Bedrooms: 4
- Bathrooms: 4
- Full bathrooms: 3
- 1/2 bathrooms: 1
Primary bedroom
- Features: Flooring - Wall to Wall Carpet, Balcony - Exterior
- Level: First
Bedroom 2
- Features: Flooring - Wall to Wall Carpet
- Level: First
Bedroom 3
- Features: Flooring - Wall to Wall Carpet
- Level: First
Bedroom 4
- Features: Flooring - Hardwood
- Level: First
Primary bathroom
- Features: Yes
Bathroom 1
- Features: Bathroom - Tiled With Tub, Flooring - Stone/Ceramic Tile
- Level: First
Bathroom 2
- Features: Bathroom - Full, Bathroom - Double Vanity/Sink, Bathroom - Tiled With Shower Stall, Flooring - Stone/Ceramic Tile, Jacuzzi / Whirlpool Soaking Tub
- Level: First
Bathroom 3
- Level: First
Dining room
- Features: Flooring - Hardwood
- Level: First
Family room
- Features: Ceiling Fan(s), Vaulted Ceiling(s), Flooring - Hardwood, Deck - Exterior, Exterior Access, Open Floorplan
- Level: Main,First
Kitchen
- Features: Flooring - Hardwood, Countertops - Stone/Granite/Solid, Cabinets - Upgraded, Stainless Steel Appliances, Lighting - Overhead
- Level: First
Heating
- Radiant, Natural Gas
Cooling
- Central Air
Appliances
- Included: Gas Water Heater, Water Heater, Oven, Dishwasher, Microwave, Range, Refrigerator, Washer, Dryer
- Laundry: Cabinets - Upgraded, First Floor
Features
- Bonus Room, Bathroom, Game Room, Walk-up Attic
- Flooring: Wood, Tile, Carpet
- Windows: Insulated Windows
- Basement: Full,Finished,Walk-Out Access,Interior Entry
- Number of fireplaces: 1
- Fireplace features: Family Room
Interior area
- Total structure area: 2,869
- Total interior livable area: 2,869 sqft
Property
Parking
- Total spaces: 12
- Parking features: Detached, Garage Door Opener, Storage, Paved Drive, Off Street, Paved
- Garage spaces: 2
- Uncovered spaces: 10
Features
- Patio & porch: Deck, Deck - Wood, Patio, Covered
- Exterior features: Deck, Deck - Wood, Patio, Covered Patio/Deck, Professional Landscaping
- Frontage length: 187.00
Lot
- Size: 0.93 Acres
- Features: Level
Details
- Parcel number: 4737173
- Zoning: res
Construction
Type & style
- Home type: SingleFamily
- Architectural style: Contemporary,Ranch,Georgian
- Property subtype: Single Family Residence
- Attached to another structure: Yes
Materials
- Frame
- Foundation: Concrete Perimeter, Irregular
- Roof: Shingle
Condition
- Year built: 2009
Utilities & green energy
- Electric: Circuit Breakers
- Sewer: Private Sewer
- Water: Public
- Utilities for property: for Gas Oven
Community & HOA
Community
- Features: Golf, Public School
- Security: Security System
HOA
- Has HOA: No
Location
- Region: Norton
Financial & listing details
- Price per square foot: $305/sqft
- Tax assessed value: $823,600
- Annual tax amount: $10,666
- Date on market: 1/12/2026
Price history
| Date | Event | Price |
|---|---|---|
| 6/28/2024 | Sold | $875,000-2.7%$305/sqft |
Source: MLS PIN #73234249 Report a problem | ||
| 5/20/2024 | Price change | $899,000-10%$313/sqft |
Source: MLS PIN #73234249 Report a problem | ||
| 5/13/2024 | Price change | $999,000-4.9%$348/sqft |
Source: MLS PIN #73234249 Report a problem | ||
| 5/7/2024 | Listed for sale | $1,050,000+354.5%$366/sqft |
Source: MLS PIN #73234249 Report a problem | ||
| 9/28/2007 | Sold | $231,000$81/sqft |
Source: Public Record Report a problem | ||
Public tax history
| Year | Property taxes | Tax assessment |
|---|---|---|
| 2025 | $11,381 +6.7% | $877,500 +6.5% |
| 2024 | $10,666 +4.7% | $823,600 +5% |
| 2023 | $10,191 +6.2% | $784,500 +22.1% |
| 2022 | $9,596 | $642,700 |
| 2021 | $9,596 +3% | $642,700 +2% |
| 2020 | $9,321 +2.9% | $629,800 +3.6% |
| 2019 | $9,058 +6.4% | $607,900 +8.2% |
| 2018 | $8,514 +0.1% | $561,600 +1.5% |
| 2017 | $8,507 +4.7% | $553,500 +6.3% |
| 2016 | $8,128 | $520,700 |
Find assessor info on the county website
Neighborhood: 02766
Nearby homes
- $656,9003 bd2 ba1.6k sqft185 Oak St, Norton, MA 02766Off Market
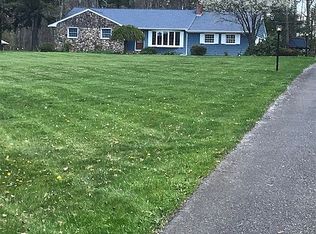
- $752,3003 bd2 ba2.3k sqft189 Oak St, Norton, MA 02766Off Market
- $611,0003 bd1 ba1.4k sqft183 Oak St, Norton, MA 02766Off Market
- $618,4002 bd2 ba1.2k sqft205 Oak St, Norton, MA 02766Off Market
- $500,0002 bd2 ba1.6k sqft1-1D Top Flight Dr #D, Norton, MA 02766Sold
- $528,0002 bd3 ba2.1k sqft1B Top Flight Dr #1-B, Norton, MA 02766Off Market
- $550,0002 bd2 ba2k sqft2 Top Flight Dr #B, Norton, MA 02766Sold
- $554,3002 bd2 ba2k sqft2 Top Flight Dr #D, Norton, MA 02766Off Market
Nearby schools
GreatSchools rating
- 3/10J.C. Solmonese Elementary SchoolGrades: PK-3Distance: 1.5 mi
- 5/10Norton Middle SchoolGrades: 6-8Distance: 1.4 mi
- 4/10Norton High SchoolGrades: 9-12Distance: 2.1 mi
Get a cash offer in 3 minutes
Find out how much your home could sell for in as little as 3 minutes with a no-obligation cash offer.
Estimated market value
$978,200
Get a cash offer in 3 minutes
Find out how much your home could sell for in as little as 3 minutes with a no-obligation cash offer.
Estimated market value
$978,200
- Massachusetts
- Bristol County
- Norton
- 02766
- 187 Oak St
