Welcome home! Nestled in a serene setting of a corner lot, this beautiful two-story residence represents modern elegance and comfort. The inviting front porch beckons visitors, hinting at the cozy atmosphere that pervades the home. Discover a living room punctuated by a soaring high ceiling and shelves for your collections or treasured items. Next to it is the gourmet kitchen! SS appliances, granite counters, subway tile backsplash, a pantry, white cabinetry with crown molding and an island with a breakfast bar. All coming together to create a charming yet functional space. The family room serves as a retreat accentuated by a fireplace that adds warmth and a focal point to the area. Its open design facilitates easy interaction, making it perfect for day-to-day living and entertaining guests. Also, you have a convenient powder room and a versatile mud room on the main level. The interior's decor is tastefully done! Its trending two-tone palette, abundant natural light and a mix of carpet and engineered hardwood flooring, enhance the harmonious ambiance. On the upstairs, you can find a loft ideal for a TV area! Of the three bedrooms on this floor, the primary bedroom stands out, boasting an ensuite with a separate tub/shower, dual sinks and a walk-in closet. The finished basement is a revelation in itself! Expansive and meticulously designed, it showcases a dedicated area equipped with a wet bar and a built-in desk. This space can easily transform into a chic conversation nook or a handy kitchenette. Moreover, an added living space in the basement, distinguished by barn doors, leads to the secondary bedrooms, further amplifying the home's appeal. Completing this beauty is the exterior living space – an elevated covered patio overlooking the backyard! Whether for hosting outdoor gatherings or simply enjoying a quiet evening, this space will surely become a favorite. You'll LOVE this place!
Sold for $665,000
$665,000
187 Olympia Avenue, Longmont, CO 80504
5beds
2,849sqft
Single Family Residence
Built in 2016
5,727 Square Feet Lot
$640,100 Zestimate®
$233/sqft
$3,342 Estimated rent
Home value
$640,100
$608,000 - $672,000
$3,342/mo
Zestimate® history
Owner options
List your home for rent
$3,342/mo
Rent Zestimate®
Find your next renter with Zillow Rental Manager. Plus, with online applications, you can quickly screen prospective tenants – for free.
$3,342/mo
Rent Zestimate®
Refinance and save
$3,921/mo
Est. payment
Refinancing to a lower rate could help reduce your monthly payments and save thousands over the life of the loan.
$3,921/mo
Est. payment
Explore your selling options
Work with a Zillow partner agent
Leverage their expertise and Zillow's premium Showcase listings to get your home seen by more buyers.
Get startedList with your own agent
Get your home in front of millions of buyers by listing it on Zillow.
Learn how to do itSell it yourself
Take full control of how buyers see your home on Zillow by listing For Sale by Owner (FSBO).
List your homeWhat's special
White cabinetrySecondary bedroomsOpen designWalk-in closetModern eleganceWet barGourmet kitchen
Zillow last checked:
Listing updated:
Listed by:
Claudia Laguardia 720-203-0973 Claudia@LaGuardiaHomes.com,
Distinct Real Estate LLC,
Robert LaGuardia 720-884-7199,
Distinct Real Estate LLC
Bought with:
Jaime Looger, 100098781
Five Four Real Estate, LLC
Source: REcolorado as distributed by MLS GRID,MLS#: 6532570
Facts & features
Interior
Bedrooms & bathrooms
- Bedrooms: 5
- Bathrooms: 4
- Full bathrooms: 2
- 3/4 bathrooms: 1
- 1/2 bathrooms: 1
- Main level bathrooms: 1
Primary bedroom
- Description: Vaulted Ceiling, Carpet, Ceiling Fan
- Level: Upper
Bedroom
- Description: Ceiling Fan, Carpet, Closet
- Level: Upper
Bedroom
- Description: Ceiling Fan, Carpet, Closet
- Level: Upper
Bedroom
- Description: Barn Doors Entry, Carpet, Recessed Lighting
- Level: Basement
Bedroom
- Description: Barn Doors Entry, Carpet, Recessed Lighting
- Level: Basement
Primary bathroom
- Description: Tile Flooring, Soaking Tub, Private Toilet Room, Glass-Enclosed Shower
- Level: Upper
Bathroom
- Description: Engineered Hardwood Flooring, Powder Room, Just Off Of The Garage Access
- Level: Main
Bathroom
- Description: Shower & Tub Combo, Tile Flooring, Dual Sinks, Bath Grab Bars
- Level: Upper
Bathroom
- Description: Shower Only, Track Lighting, Tile Flooring
- Level: Basement
Bonus room
- Description: Carpet, Recessed Lighting, In Between The Basement Bedrooms
- Level: Basement
Dining room
- Description: Part Of The Kitchen, Engineered Hardwood Flooring, Sliding Doors To The Back
- Level: Main
Family room
- Description: Carpet, Ceiling Fan, Fireplace
- Level: Main
Kitchen
- Description: Recessed Lighting, Ss Gas Range, Staggered Cabinetry, Engineered Hardwood Flooring
- Level: Main
Laundry
- Description: Built-In Shelve, Tile Flooring
- Level: Upper
Living room
- Description: Front, Formal, Carpet
- Level: Main
Loft
- Description: Cozy With Carpet
- Level: Upper
Mud room
- Description: Drop Space, Built-In Desk & Cabinets, Closet
- Level: Main
Heating
- Forced Air
Cooling
- Attic Fan, Central Air
Appliances
- Included: Dishwasher, Disposal, Dryer, Microwave, Range, Refrigerator, Self Cleaning Oven, Tankless Water Heater, Washer
- Laundry: In Unit
Features
- Built-in Features, Ceiling Fan(s), Eat-in Kitchen, Five Piece Bath, Granite Counters, High Ceilings, High Speed Internet, Kitchen Island, Open Floorplan, Pantry, Primary Suite, Smart Thermostat, Vaulted Ceiling(s), Walk-In Closet(s), Wet Bar
- Flooring: Carpet, Tile, Vinyl, Wood
- Windows: Window Coverings
- Basement: Finished,Interior Entry
- Number of fireplaces: 1
- Fireplace features: Family Room, Gas
- Common walls with other units/homes: No Common Walls
Interior area
- Total structure area: 2,849
- Total interior livable area: 2,849 sqft
- Finished area above ground: 1,902
- Finished area below ground: 750
Property
Parking
- Total spaces: 3
- Parking features: Concrete, Oversized
- Attached garage spaces: 3
Features
- Levels: Two
- Stories: 2
- Patio & porch: Covered, Front Porch, Patio
- Exterior features: Private Yard, Rain Gutters
- Fencing: Full
Lot
- Size: 5,727 Square Feet
- Features: Corner Lot, Landscaped, Level, Sprinklers In Front, Sprinklers In Rear
- Residential vegetation: Grassed
Details
- Parcel number: R0603208
- Zoning: RES
- Special conditions: Standard
Construction
Type & style
- Home type: SingleFamily
- Architectural style: Contemporary
- Property subtype: Single Family Residence
Materials
- Cement Siding, Frame, Stone
- Roof: Composition
Condition
- Year built: 2016
Details
- Builder name: D.R. Horton, Inc
Utilities & green energy
- Electric: 110V
- Sewer: Public Sewer
- Water: Public
- Utilities for property: Cable Available, Electricity Connected, Natural Gas Available, Natural Gas Connected, Phone Available
Community & HOA
Community
- Security: Carbon Monoxide Detector(s), Smoke Detector(s), Video Doorbell
- Subdivision: Prairie Village
HOA
- Has HOA: Yes
- Services included: Reserve Fund, Maintenance Grounds
- HOA fee: $63 monthly
- HOA name: ADVANCE HOA MGMT
- HOA phone: 303-482-2213
Location
- Region: Longmont
Financial & listing details
- Price per square foot: $233/sqft
- Tax assessed value: $669,000
- Annual tax amount: $3,424
- Date on market: 8/8/2023
- Listing terms: Cash,Conventional,FHA,VA Loan
- Exclusions: Awning Over Garage And Seller's Personal Property
- Ownership: Individual
- Electric utility on property: Yes
- Road surface type: Paved
Price history
| Date | Event | Price |
|---|---|---|
| 10/30/2023 | Sold | $665,000-2.9%$233/sqft |
Source:  REcolorado as distributed by MLS GRID #6532570 Report a problem REcolorado as distributed by MLS GRID #6532570 Report a problem | ||
| 10/7/2023 | Pending sale | $685,000$240/sqft |
Source: REcolorado as distributed by MLS GRID #6532570 Report a problem | ||
| 9/13/2023 | Price change | $685,000-2.1%$240/sqft |
Source: REcolorado as distributed by MLS GRID #6532570 Report a problem | ||
| 8/8/2023 | Listed for sale | $700,000+65.4%$246/sqft |
Source: REcolorado as distributed by MLS GRID #6532570 Report a problem | ||
| 5/27/2016 | Sold | $423,145$149/sqft |
Source:  IRES as distributed by MLS GRID #783304 Report a problem IRES as distributed by MLS GRID #783304 Report a problem | ||
| 2/11/2016 | Listed for sale | $423,145$149/sqft |
Source: DR Horton Realty LLC #783304 Report a problem | ||
Public tax history
| Year | Property taxes | Tax assessment |
|---|---|---|
| 2025 | $3,968 +1.4% | $41,812 -7.4% |
| 2024 | $3,914 +14.3% | $45,165 -1% |
| 2023 | $3,424 -1.3% | $45,603 +31.8% |
| 2022 | $3,469 +11.3% | $34,604 -2.8% |
| 2021 | $3,116 | $35,600 +11% |
| 2020 | $3,116 +18.3% | $32,075 +4.1% |
| 2019 | $2,634 | $30,817 +11.1% |
| 2018 | $2,634 | $27,727 -9.5% |
| 2017 | $2,634 +79.1% | $30,654 +98.3% |
| 2016 | $1,471 +4.5% | $15,456 +667.8% |
| 2015 | $1,408 | $2,013 |
| 2014 | -- | $2,013 |
Find assessor info on the county website
Neighborhood: 80504
Nearby homes
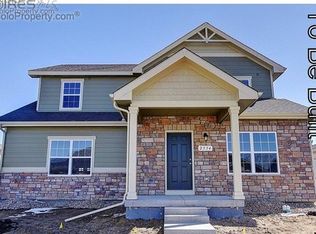
- $547,8002 bd3 ba2.4k sqft181 Olympia Ave, Longmont, CO 80504Off Market
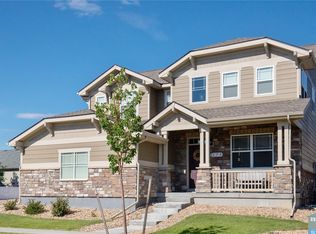
- $583,9004 bd3 ba3k sqft175 Olympia Ave, Longmont, CO 80504Off Market
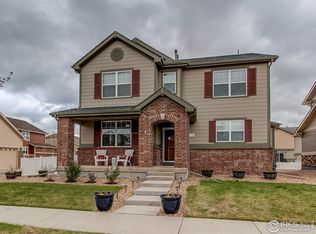
- $597,5004 bd3 ba2.8k sqft2270 Whistler Dr, Longmont, CO 80504Off Market
- $627,3004 bd2 ba2.2k sqft115 Canadian Crossing Dr, Longmont, CO 80504Off Market
- $674,6003 bd4 ba3.4k sqft186 Olympia Ave, Longmont, CO 80504Off Market
- $625,0003 bd3 ba3.6k sqft190 Olympia Ave, Longmont, CO 80504Sold
- $541,8002 bd3 ba2.4k sqft2264 Whistler Dr, Longmont, CO 80504Off Market
- $606,6002 bd2 ba1.7k sqft121 Canadian Crossing Dr, Longmont, CO 80504Off Market
Nearby schools
GreatSchools rating
- 7/10Alpine Elementary SchoolGrades: PK-5Distance: 0.3 mi
- 4/10Timberline Pk-8Grades: PK-8Distance: 1.2 mi
- 3/10Skyline High SchoolGrades: 9-12Distance: 1.1 mi
Schools provided by the listing agent
- Elementary: Alpine
- Middle: Heritage
- High: Skyline
- District: St. Vrain Valley RE-1J
Source: REcolorado as distributed by MLS GRID. This data may not be complete. We recommend contacting the local school district to confirm school assignments for this home.
Get a cash offer in 3 minutes
Find out how much your home could sell for in as little as 3 minutes with a no-obligation cash offer.
Estimated market value
$640,100
Get a cash offer in 3 minutes
Find out how much your home could sell for in as little as 3 minutes with a no-obligation cash offer.
Estimated market value
$640,100
- Colorado
- Boulder County
- Longmont
- 80504
- 187 Olympia Avenue
Nearby cities
Nearby neighborhoods
Nearby zip codes
Other Longmont Topics
