This is an opportunity you do not want to miss. Homes in coveted Osprey Lakes rarely come up for sale and for a reason. This gated community is surrounded by nature, is private and secluded yet minutes from shopping, dining and Oviedo on the Park, where you can enjoy endless community events. The home itself has been remodeled from top to bottom and has the perfect 3-way split floor plan that will check all the boxes. When you enter the home you will immediately notice that the owners did not leave a stone unturned. Porcelain wood look tile, modern light fixtures, wainscoting and plantation shutters are just some of the upgrades. The primary suite features a separate sitting area that will make the perfect nursery, reading nook or office. On the opposite side of the home the remaining 3 bedrooms are spacious and all closets have closet organizers. Bedroom 4 offers a built in desk and Murphy bed combination, making it the perfect guest suite! The kitchen is a show stopper with professionally painted and glazed 42”cabinets with light rail and crown molding, stainless appliances, gorgeous granite and a custom made butcher block island. Your FULLY FENCED backyard offers a SALT WATER pool, pergola with fan and large screened area, perfect for entertaining and family living. Enjoy the convenience of having your pool controls on an aqua link app that you can control from your phone. If this wasn’t enough there is no maintenance to worry about! NEW ROOF (2022) Hot water heater (2022) and AC (2022) have all been recently replaced. Osprey Lakes offers direct access to the Flagler Trail Trailhead, walking paths, a community boat ramp that allows you to paddle board or kayak on the lake and the convenience of being 30 minutes to the beach and easy access to the 417 and 408 which will take you anywhere in the city. Being located in an A+ Seminole County School District is the icing on the cake. Call today for a private appointment!
Sold for $670,000
$670,000
187 OSPREY LAKES CIRCLE, CHULUOTA, FL 32766
4beds
2,567sqft
Single Family Residence
Built in 2004
0.35 Acres Lot
$653,200 Zestimate®
$261/sqft
$3,762 Estimated rent
Home value
$653,200
$588,000 - $725,000
$3,762/mo
Zestimate® history
Owner options
List your home for rent
$3,762/mo
Rent Zestimate®
Find your next renter with Zillow Rental Manager. Plus, with online applications, you can quickly screen prospective tenants – for free.
$3,762/mo
Rent Zestimate®
Refinance and save
$4,519/mo
Est. payment
Refinancing to a lower rate could help reduce your monthly payments and save thousands over the life of the loan.
$4,519/mo
Est. payment
Explore your selling options
Work with a Zillow partner agent
Leverage their expertise and Zillow's premium Showcase listings to get your home seen by more buyers.
Get startedList with your own agent
Get your home in front of millions of buyers by listing it on Zillow.
Learn how to do itSell it yourself
Take full control of how buyers see your home on Zillow by listing For Sale by Owner (FSBO).
List your homeWhat's special
Gated communityModern light fixturesSalt water poolPorcelain wood look tileSurrounded by naturePlantation shuttersLarge screened area
Zillow last checked:
Listing updated:
Listed by:
Terri Schon 407-625-2670,
COLDWELL BANKER REALTY 407-352-1040
Bought with:
Mark Pedigree, 3519826
COLDWELL BANKER REALTY
Source: Stellar MLS,MLS#: O6260636 Originating MLS: Orlando Regional
Originating MLS: Orlando Regional
Facts & features
Interior
Bedrooms & bathrooms
- Bedrooms: 4
- Bathrooms: 3
- Full bathrooms: 3
Rooms
- Room types: Bonus Room, Family Room, Dining Room, Living Room, Utility Room
Primary bedroom
- Features: En Suite Bathroom, Walk-In Closet(s)
- Level: First
- Dimensions: 29x13
Bedroom 2
- Features: Walk-In Closet(s)
- Level: First
- Dimensions: 12x10
Bedroom 3
- Features: Jack & Jill Bathroom, Built-in Closet
- Level: First
- Dimensions: 11x11
Bedroom 4
- Features: Jack & Jill Bathroom, Built-in Closet
- Level: First
- Dimensions: 11x10
Dinette
- Level: First
- Dimensions: 8x7
Dining room
- Level: First
- Dimensions: 10x10
Family room
- Level: First
- Dimensions: 18x12
Kitchen
- Level: First
- Dimensions: 11x10
Living room
- Level: First
- Dimensions: 15x12
Utility room
- Level: First
- Dimensions: 8x6
Heating
- Central, Electric
Cooling
- Central Air
Appliances
- Included: Dishwasher, Electric Water Heater, Microwave, Range, Refrigerator
- Laundry: Laundry Room
Features
- Ceiling Fan(s), Chair Rail, Crown Molding, Eating Space In Kitchen, Kitchen/Family Room Combo, Open Floorplan, Split Bedroom, Stone Counters, Walk-In Closet(s)
- Flooring: Carpet, Porcelain Tile
- Doors: Sliding Doors
- Windows: Shutters
- Has fireplace: No
Interior area
- Total structure area: 3,501
- Total interior livable area: 2,567 sqft
Property
Parking
- Total spaces: 3
- Parking features: Garage - Attached
- Attached garage spaces: 3
Features
- Levels: One
- Stories: 1
- Exterior features: Irrigation System, Private Mailbox, Rain Gutters
- Has private pool: Yes
- Pool features: Gunite, In Ground, Outside Bath Access, Salt Water
- Fencing: Vinyl
- Waterfront features: Lake Privileges
- Body of water: OSPREY LAKE
Lot
- Size: 0.35 Acres
Details
- Parcel number: 21213250300001920
- Zoning: PUD
- Special conditions: None
Construction
Type & style
- Home type: SingleFamily
- Property subtype: Single Family Residence
Materials
- Block, Stucco
- Foundation: Slab
- Roof: Shingle
Condition
- New construction: No
- Year built: 2004
Utilities & green energy
- Sewer: Public Sewer
- Water: Public
- Utilities for property: BB/HS Internet Available, Electricity Connected, Public, Water Connected
Community & HOA
Community
- Pet fee: $0 monthly
- Subdivision: OSPREY LAKES
HOA
- Has HOA: Yes
- HOA fee: $107 monthly
- HOA name: Home River Group
- HOA phone: 407-327-5824
Location
- Region: Chuluota
Financial & listing details
- Price per square foot: $261/sqft
- Tax assessed value: $588,258
- Annual tax amount: $4,173
- Date on market: 11/29/2024
- Cumulative days on market: 51 days
- Listing terms: Cash,Conventional,VA Loan
- Ownership: Fee Simple
- Total actual rent: 0
- Electric utility on property: Yes
- Road surface type: Paved
Price history
| Date | Event | Price |
|---|---|---|
| 2/28/2025 | Sold | $670,000-0.7%$261/sqft |
Source:  Stellar MLS #O6260636 Report a problem Stellar MLS #O6260636 Report a problem | ||
| 1/30/2025 | Pending sale | $674,900$263/sqft |
Source: Stellar MLS #O6260636 Report a problem | ||
| 1/28/2025 | Price change | $674,900-3.6%$263/sqft |
Source: Stellar MLS #O6260636 Report a problem | ||
| 12/12/2024 | Listed for sale | $699,900$273/sqft |
Source: Stellar MLS #O6260636 Report a problem | ||
| 12/4/2024 | Pending sale | $699,900$273/sqft |
Source: Stellar MLS #O6260636 Report a problem | ||
| 11/29/2024 | Listed for sale | $699,900+134.1%$273/sqft |
Source: Stellar MLS #O6260636 Report a problem | ||
| 10/9/2015 | Sold | $299,000-3.8%$116/sqft |
Source: Stellar MLS #O5384959 Report a problem | ||
| 8/7/2015 | Listed for sale | $310,960+3.7%$121/sqft |
Source: REAL ESTATE ASSET DISPOSITION #O5384959 Report a problem | ||
| 10/31/2014 | Listing removed | $299,900$117/sqft |
Source: Real Estate Asset Disposition Corp. #O5315798 Report a problem | ||
| 10/23/2014 | Listed for sale | $299,900$117/sqft |
Source: Real Estate Asset Disposition Corp. #O5315798 Report a problem | ||
| 9/19/2014 | Listing removed | $299,900$117/sqft |
Source: Real Estate Asset Disposition Corp. #O5315798 Report a problem | ||
| 8/27/2014 | Listed for sale | $299,900+30.3%$117/sqft |
Source: Real Estate Asset Disposition Corp. #O5315798 Report a problem | ||
| 8/5/2014 | Sold | $230,100-43.9%$90/sqft |
Source: Public Record Report a problem | ||
| 10/31/2006 | Sold | $410,000$160/sqft |
Source: Stellar MLS #O4718244 Report a problem | ||
Public tax history
| Year | Property taxes | Tax assessment |
|---|---|---|
| 2025 | $8,352 +100.1% | $588,258 +65.3% |
| 2024 | $4,173 +2.6% | $355,947 +3% |
| 2023 | $4,068 +2.6% | $345,580 +3% |
| 2022 | $3,965 -5.4% | $335,515 +3% |
| 2021 | $4,189 +0.8% | $325,743 +1.4% |
| 2020 | $4,157 +1% | $321,246 +2.3% |
| 2019 | $4,118 | $314,023 +1.9% |
| 2018 | $4,118 +0.9% | $308,168 +2.1% |
| 2017 | $4,080 +0.5% | $301,830 +1.4% |
| 2016 | $4,059 -1.8% | $297,691 -0.1% |
| 2015 | $4,133 | $297,903 +6.2% |
| 2014 | $4,133 +0.7% | $280,399 +9.4% |
| 2013 | $4,104 +41.3% | $256,400 +13.1% |
| 2012 | $2,904 +2.4% | $226,679 +3% |
| 2011 | $2,836 -13.4% | $220,077 -10.6% |
| 2010 | $3,275 -16.9% | $246,155 -2.4% |
| 2009 | $3,941 -13.4% | $252,260 -16.5% |
| 2008 | $4,550 -17.1% | $302,109 -18.7% |
| 2007 | $5,491 +44.7% | $371,777 +42.7% |
| 2006 | $3,794 +11.9% | $260,453 +12.3% |
| 2005 | $3,389 +301.1% | $231,848 +363.7% |
| 2004 | $845 +287.4% | $50,000 +292.9% |
| 2003 | $218 | $12,725 |
Find assessor info on the county website
Neighborhood: 32766
Nearby homes

- $689,6004 bd3 ba2.9k sqft181 Osprey Lakes Cir, Chuluota, FL 32766Off Market
- $507,1004 bd2 ba2.2k sqft536 Wax Palm Ln, Chuluota, FL 32766Off Market
- $447,7004 bd2 ba2k sqft540 Wax Palm Ln, Chuluota, FL 32766Off Market
- $742,4005 bd3 ba3.3k sqft228 Osprey Lakes Cir, Chuluota, FL 32766Off Market
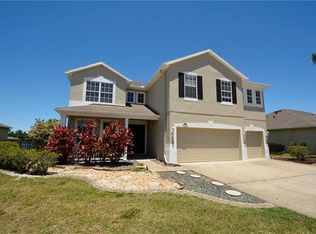
- $700,0004 bd3 ba2.5k sqft175 Osprey Lakes Cir, Chuluota, FL 32766Off Market
- $509,9004 bd2 ba2k sqft532 Wax Palm Ln, Chuluota, FL 32766Off Market
- $873,6004 bd4 ba3.8k sqft198 Osprey Lakes Cir, Chuluota, FL 32766Off Market
- $480,5004 bd2 ba2.2k sqft533 Wax Palm Ln, Chuluota, FL 32766Off Market
Nearby schools
GreatSchools rating
- 9/10Walker Elementary SchoolGrades: PK-5Distance: 0.4 mi
- 9/10Chiles Middle SchoolGrades: 6-8Distance: 1.9 mi
- 8/10Hagerty High SchoolGrades: 9-12Distance: 3.8 mi
Schools provided by the listing agent
- Elementary: Walker Elementary
- Middle: Chiles Middle
- High: Hagerty High
Source: Stellar MLS. This data may not be complete. We recommend contacting the local school district to confirm school assignments for this home.
Get a cash offer in 3 minutes
Find out how much your home could sell for in as little as 3 minutes with a no-obligation cash offer.
Estimated market value
$653,200
Get a cash offer in 3 minutes
Find out how much your home could sell for in as little as 3 minutes with a no-obligation cash offer.
Estimated market value
$653,200
- Florida
- Seminole County
- Oviedo
- 32766
- 187 OSPREY LAKES CIRCLE
Nearby cities
Nearby zip codes
Other Oviedo Topics
