Multiple Offers/Highest and Best due by Sunday 7/14 at 12 pm.
Welcome to your dream home! Nestled in a serene neighborhood in the Colony of 20 mile in Nocatee. This luxurious 5- bedroom, 5 bathroom estate offers the perfect blend of elegance, comfort, and resort-style living. Boasting 3,829 square feet of meticulously designed living space, this residence is an entertainer's paradise. Some interior property features include a grand entryway that you step into a stunning foyer with soaring ceilings. The entire first floor has wide-plank hardwood floors throughout. A gourmet kitchen that is equipped with top of the line stainless appliances, a large island, custom double stacked cabinetry and a custom secondary kitchen space that includes an additional refrigerator, beverage fridge and more cabinetry for storage. When you walk into the laundry room, be sure to look up to see the laundry drop area from above. The spacious 2 story living room features a cozy electric fireplace, large windows, and an open floorplan that seamlessly connects to the kitchen and dining areas. Custom board and batten trim work throughout the foyer, stairs and dining room. The office also boasts an electric fireplace, custom built ins and feature wall. The elegant primary suite is located on the first floor with custom closets. All other bedrooms upstairs along with a game room. Walk outside to your huge over-sized resort-style pool and dive into the sparkling heated saltwater pool with a waterfall feature built into the hot tub. There are 4 water bowls (2 with fire). There is a very spacious covered patio, half bathroom, fire pit to cozy up to on cool evenings. A few additional highlights include a three car garage, professionally designed landscaping, prime location situated across the street from a beautiful park and a dog park, perfect for outdoor activities and pet owners. Enjoy the convenience of a short golf cart ride to the local top-rated school.
Closed
$1,646,000
187 PARK FOREST Drive, Ponte Vedra, FL 32081
5beds
3,829sqft
Single Family Residence
Built in 2021
0.28 Acres Lot
$1,637,500 Zestimate®
$430/sqft
$6,947 Estimated rent
Home value
$1,637,500
$1.54M - $1.75M
$6,947/mo
Zestimate® history
Owner options
List your home for rent
$6,947/mo
Rent Zestimate®
Find your next renter with Zillow Rental Manager. Plus, with online applications, you can quickly screen prospective tenants – for free.
$6,947/mo
Rent Zestimate®
Refinance and save
$11,387/mo
Est. payment
Refinancing to a lower rate could help reduce your monthly payments and save thousands over the life of the loan.
$11,387/mo
Est. payment
Explore your selling options
Work with a Zillow partner agent
Leverage their expertise and Zillow's premium Showcase listings to get your home seen by more buyers.
Get startedList with your own agent
Get your home in front of millions of buyers by listing it on Zillow.
Learn how to do itSell it yourself
Take full control of how buyers see your home on Zillow by listing For Sale by Owner (FSBO).
List your homeWhat's special
Zillow last checked:
Listing updated:
Listed by:
PAUL WILSON 904-568-4588,
BETTER HOMES & GARDENS REAL ESTATE LIFESTYLES REALTY 833-765-3244
Bought with:
LAURA WORRELL, 3436119
COMPASS FLORIDA LLC
Source: realMLS,MLS#: 2030638
Facts & features
Interior
Bedrooms & bathrooms
- Bedrooms: 5
- Bathrooms: 5
- Full bathrooms: 3
- 1/2 bathrooms: 2
Heating
- Central
Cooling
- Central Air
Appliances
- Included: Dishwasher, Disposal, Dryer, Gas Cooktop, Gas Range, Microwave, Refrigerator, Tankless Water Heater, Washer
Features
- Built-in Features, Butler Pantry, Ceiling Fan(s), Eat-in Kitchen, Entrance Foyer, Kitchen Island, Open Floorplan, Pantry, Primary Bathroom -Tub with Separate Shower, Master Downstairs, Split Bedrooms, Walk-In Closet(s)
- Flooring: Carpet, Wood
- Number of fireplaces: 2
- Fireplace features: Electric
Interior area
- Total structure area: 3,829
- Total interior livable area: 3,829 sqft
Property
Parking
- Total spaces: 3
- Parking features: Garage
- Garage spaces: 3
Features
- Levels: Two
- Stories: 2
- Patio & porch: Patio, Screened
- Exterior features: Fire Pit
- Pool features: In Ground, Heated, Salt Water, Screen Enclosure, Waterfall
- Has view: Yes
- View description: Trees/Woods
Lot
- Size: 0.28 Acres
Details
- Parcel number: 0680631270
- Zoning description: Residential
Construction
Type & style
- Home type: SingleFamily
- Architectural style: Traditional
- Property subtype: Single Family Residence
Materials
- Fiber Cement, Frame
- Roof: Shingle
Condition
- New construction: No
- Year built: 2021
Utilities & green energy
- Water: Public
- Utilities for property: Cable Available, Electricity Connected, Natural Gas Connected, Sewer Connected, Water Connected
Community & HOA
Community
- Security: Security System Owned, Smoke Detector(s)
- Subdivision: Twenty Mile At Nocatee
HOA
- Has HOA: Yes
- Amenities included: Pool, Basketball Court, Boat Launch, Dog Park, Fitness Center, Jogging Path, Maintenance Grounds, Park, Pickleball, Playground, Tennis Court(s)
- HOA fee: $575 annually
Location
- Region: Ponte Vedra
Financial & listing details
- Price per square foot: $430/sqft
- Tax assessed value: $1,264,279
- Annual tax amount: $14,231
- Date on market: 6/15/2024
- Listing terms: Cash,Conventional,FHA
Price history
| Date | Event | Price |
|---|---|---|
| 8/8/2024 | Sold | $1,646,000-4.7%$430/sqft |
Source:  realMLS #2030638 Report a problem realMLS #2030638 Report a problem | ||
| 7/15/2024 | Contingent | $1,727,000$451/sqft |
Source:  St Augustine St Johns County BOR #RM2030638 Report a problem St Augustine St Johns County BOR #RM2030638 Report a problem | ||
| 7/12/2024 | Price change | $1,727,000-3.9%$451/sqft |
Source: realMLS #2030638 Report a problem | ||
| 6/15/2024 | Listed for sale | $1,797,000+84.5%$469/sqft |
Source: realMLS #2030638 Report a problem | ||
| 1/28/2021 | Sold | $973,732+36.9%$254/sqft |
Source: realMLS #1075906 Report a problem | ||
| 10/2/2020 | Pending sale | $711,450$186/sqft |
Source: ICI SELECT REALTY, INC. #1075906 Report a problem | ||
| 10/2/2020 | Listed for sale | $711,450+558.8%$186/sqft |
Source: ICI SELECT REALTY, INC. #1075906 Report a problem | ||
| 6/11/2020 | Sold | $108,000$28/sqft |
Source: Public Record Report a problem | ||
Public tax history
| Year | Property taxes | Tax assessment |
|---|---|---|
| 2025 | $14,482 -12.6% | $916,112 -18.3% |
| 2024 | $16,572 +16.4% | $1,121,050 +16.5% |
| 2023 | $14,231 +2% | $962,578 +3% |
| 2022 | $13,951 +237.6% | $934,542 +647.6% |
| 2021 | $4,133 +15% | $125,000 +13.6% |
| 2020 | $3,593 +4.7% | $110,000 +31% |
| 2019 | $3,430 | $84,000 |
Find assessor info on the county website
Neighborhood: 32081
Nearby homes
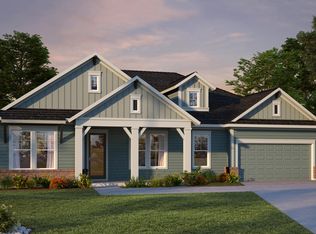
- $1,300,0004 bd4 ba3.6k sqft205 Park Forest Dr, Ponte Vedra, FL 32081Sold
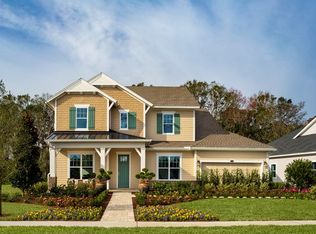
- $1,811,2004 bd5 ba3.6k sqft221 Park Forest Dr, Ponte Vedra, FL 32081Off Market
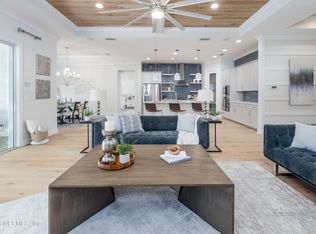
- $882,5004 bd3 ba2.6k sqft24 Whitefish Trl, Ponte Vedra, FL 32081Sold
- $1,060,7004 bd4 ba2.7k sqft44 Parkbluff Cir, Ponte Vedra, FL 32081Off Market

- $964,5004 bd3 ba3.5k sqft54 Parkbluff Cir, Ponte Vedra, FL 32081Off Market
- $925,0004 bd4 ba2.9k sqft62 Parkbluff Cir, Ponte Vedra, FL 32081Sold
- $822,5004 bd3 ba2.4k sqft34 Parkbluff Cir, Ponte Vedra, FL 32081Off Market
- $855,1004 bd3 ba2.9k sqft72 Parkbluff Cir, Ponte Vedra, FL 32081Off Market
Nearby schools
GreatSchools rating
- 10/10PALM VALLEY ACADEMYGrades: K-8Distance: 1.2 mi
- 9/10Allen D Nease Senior High SchoolGrades: 8-12Distance: 4.7 mi
Schools provided by the listing agent
- Elementary: Palm Valley Academy
- Middle: Palm Valley Academy
- High: Allen D. Nease
Source: realMLS. This data may not be complete. We recommend contacting the local school district to confirm school assignments for this home.
Get a cash offer in 3 minutes
Find out how much your home could sell for in as little as 3 minutes with a no-obligation cash offer.
Estimated market value
$1,637,500
Get a cash offer in 3 minutes
Find out how much your home could sell for in as little as 3 minutes with a no-obligation cash offer.
Estimated market value
$1,637,500
- Florida
- Saint Johns County
- Ponte Vedra
- 32081
- 187 PARK FOREST Drive
Nearby cities
Nearby zip codes
Other Ponte Vedra Topics
