OPEN HOUSE OCT 13, 2024 11am- 1pm
UPTOWN HISTORIC STOCKADE DISTRICT
187 PINE ST, KINGSTON,NY
This home has been used by owner as a therapeutic office and acupuncture office and residence located in Uptown Historic Kingston. WALK TO BUS STATION, STADIUM, SHOPS, POST OFFICE COURTHOUSE .AND MORE
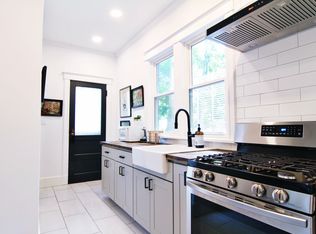
Owner has modernized the building leaving the 1920s style. mixed flooring thruou,tnot sure about HW under carpeting , kitchen modernized with original tin designed ceilings w/ round window dormers ,center island , quartz countertops gas stove ,french dr refg, dw , washer and dryer freezer and walk in pantry , over 9' ceilings the LR has gas fired insert ,
all new windows, except basement have lifetime warranty, walk-up attic, basement has been partially finished with side door. This home has 2 staircases,. lifetime leaf gutters have been installed 200 amp cb electrical system, sep 100 amp electrical system in garage. 750 Sqft Garage has been finished with 1/2 bath and split system. could be used as office gym or garage w/ attached carport. pull down storage area. first floor has Central air, upstairs have split system ,40 gal new HW tank , french doors in hallway. Side stone patio and rear handicap ramp.
Closed
$660,000
187 Pine Street, Kingston, NY 12401
4beds
2,254sqft
Single Family Residence
Built in 1920
7,405 Square Feet Lot
$706,000 Zestimate®
$293/sqft
$3,898 Estimated rent
Home value
$706,000
$600,000 - $826,000
$3,898/mo
Zestimate® history
Owner options
List your home for rent
$3,898/mo
Rent Zestimate®
Find your next renter with Zillow Rental Manager. Plus, with online applications, you can quickly screen prospective tenants – for free.
$3,898/mo
Rent Zestimate®
Refinance and save
$4,422/mo
Est. payment
Refinancing to a lower rate could help reduce your monthly payments and save thousands over the life of the loan.
$4,422/mo
Est. payment
Explore your selling options
Work with a Zillow partner agent
Leverage their expertise and Zillow's premium Showcase listings to get your home seen by more buyers.
Get startedList with your own agent
Get your home in front of millions of buyers by listing it on Zillow.
Learn how to do itSell it yourself
Take full control of how buyers see your home on Zillow by listing For Sale by Owner (FSBO).
List your homeWhat's special
Rear handicap rampSide stone patioGas stoveCenter islandFrench doors in hallwayOriginal tin designed ceilingsMixed flooring
Zillow last checked:
Listing updated:
Listed by:
Karen Vetere 845-532-3082,
Vetere, Karen Real Estate
Bought with:
Karen Vetere, 35VE0488264
Vetere, Karen Real Estate
Source: HVCRMLS,MLS#: 20243634
Facts & features
Interior
Bedrooms & bathrooms
- Bedrooms: 4
- Bathrooms: 2
- Full bathrooms: 1
- 1/2 bathrooms: 1
Bedroom
- Level: Second
Bedroom
- Level: Second
Bedroom
- Level: Second
Primary bathroom
- Level: Second
Bonus room
- Level: Lower
Kitchen
- Level: First
Laundry
- Level: First
Living room
- Level: First
Office
- Level: Second
Office
- Level: First
Other
- Level: First
Heating
- Electric, Forced Air, Heat Pump
Cooling
- Central Air, Wall Unit(s)
Appliances
- Included: Water Heater, Washer/Dryer, Refrigerator, Gas Range, Free-Standing Refrigerator
- Laundry: Laundry Room
Features
- Entrance Foyer, High Ceilings
- Flooring: Carpet, Vinyl
- Basement: Finished,Partial
- Number of fireplaces: 1
- Fireplace features: Gas, Insert
Interior area
- Total structure area: 2,254
- Total interior livable area: 2,254 sqft
- Finished area above ground: 2,254
- Finished area below ground: 185
Property
Parking
- Total spaces: 2
- Parking features: On Site, Off Street, Carport
- Garage spaces: 2
- Has carport: Yes
Features
- Levels: Two
- Stories: 2
- Entry location: front
- Patio & porch: Covered, Front Porch, Patio
- Fencing: Back Yard,Fenced,Front Yard
Lot
- Size: 7,405 Square Feet
- Dimensions: 50 x 150
- Features: City Lot, Level, Near Public Transit
Details
- Additional structures: Garage(s)
- Parcel number: 56.9157
- Zoning: res 1
- Zoning description: T$N-O-T4
Construction
Type & style
- Home type: SingleFamily
- Architectural style: Colonial
- Property subtype: Single Family Residence
Materials
- Blown-In Insulation, Stone, Vinyl Siding
- Foundation: Brick/Mortar, Combination, Stone
Condition
- Updated/Remodeled
- New construction: No
- Year built: 1920
Utilities & green energy
- Electric: 200+ Amp Service, Circuit Breakers
- Sewer: Public Sewer
- Water: Public
Community & HOA
Community
- Features: Park, Sidewalks, Street Lights
HOA
- Has HOA: No
Location
- Region: Kingston
Financial & listing details
- Price per square foot: $293/sqft
- Tax assessed value: $245,000
- Annual tax amount: $8,497
- Date on market: 8/28/2024
- Listing terms: Cash,Conventional,FHA
- Road surface type: Paved
Price history
| Date | Event | Price |
|---|---|---|
| 5/22/2025 | Sold | $660,000-5%$293/sqft |
Source:  HVCRMLS #20243634 Report a problem HVCRMLS #20243634 Report a problem | ||
| 2/25/2025 | Contingent | $695,000$308/sqft |
Source: HVCRMLS #20243634 Report a problem | ||
| 11/23/2024 | Listed for sale | $695,000$308/sqft |
Source: HVCRMLS #20243634 Report a problem | ||
| 11/6/2024 | Contingent | $695,000$308/sqft |
Source: HVCRMLS #20243634 Report a problem | ||
| 11/4/2024 | Listed for sale | $695,000$308/sqft |
Source: HVCRMLS #20243634 Report a problem | ||
| 10/22/2024 | Contingent | $695,000$308/sqft |
Source: HVCRMLS #20243634 Report a problem | ||
| 8/28/2024 | Listed for sale | $695,000+651.4%$308/sqft |
Source: HVCRMLS #20243634 Report a problem | ||
| 5/5/1999 | Sold | $92,500$41/sqft |
Source: Public Record Report a problem | ||
Public tax history
| Year | Property taxes | Tax assessment |
|---|---|---|
| 2025 | -- | $245,000 |
| 2024 | -- | $245,000 |
| 2023 | -- | $245,000 +7.9% |
| 2022 | -- | $227,000 |
| 2021 | -- | $227,000 |
| 2020 | -- | $227,000 |
| 2019 | -- | $227,000 +10.2% |
| 2018 | -- | $206,000 +10.2% |
| 2017 | $9,879 | $187,000 +5.1% |
| 2016 | -- | $178,000 |
| 2015 | -- | $178,000 |
| 2014 | -- | $178,000 |
Find assessor info on the county website
Neighborhood: 12401
Nearby homes
- $485,5005 bd3 ba3.1k sqft189 Pine St, Kingston, NY 12401Off Market
- $580,3004 bd2 ba2.3k sqft97 Saint James St, Kingston, NY 12401Off Market
- $--2 bd1 ba950 sqft103 Saint James St #2, Kingston, NY 12401Off Market

- $2,1001 bd1 ba-- sqft103 Saint James St #3, Kingston, NY 12401For Rent
- $482,7005 bd3 ba2.3k sqft103 Saint James St, Kingston, NY 12401Off Market
- $488,4003 bd2 ba1.8k sqft105 Saint James St, Kingston, NY 12401Off Market
- $275,0005 bd2 ba2.8k sqft186 Pine St, Kingston, NY 12401Sold
- $470,000-- bd-- ba3.1k sqft76 Maiden Ln, Kingston, NY 12401Sold
Nearby schools
GreatSchools rating
- 2/10George Washington SchoolGrades: PK-4Distance: 0.3 mi
- 4/10J Watson Bailey Middle SchoolGrades: 5-8Distance: 0.9 mi
- 4/10Kingston High SchoolGrades: 9-12Distance: 1.1 mi
Schools provided by the listing agent
- Elementary: G.Washington K-4
Source: HVCRMLS. This data may not be complete. We recommend contacting the local school district to confirm school assignments for this home.
Get a cash offer in 3 minutes
Find out how much your home could sell for in as little as 3 minutes with a no-obligation cash offer.
Estimated market value
$706,000
Get a cash offer in 3 minutes
Find out how much your home could sell for in as little as 3 minutes with a no-obligation cash offer.
Estimated market value
$706,000
- New York
- Ulster County
- Kingston
- 12401
- 187 Pine Street
Nearby cities
Nearby neighborhoods
Nearby zip codes
Other Kingston Topics
