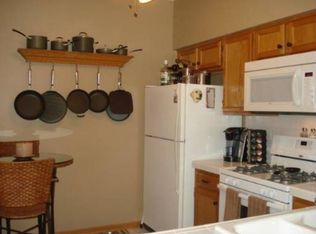
Welcome home to this wonderful 2 bedroom/ 2.1 bathroom 2 story/ 1 garage townhouse! Located privately in the sought after North Star subdivision with an incredible view to enjoy! This townhouse has over 1300 sq ft with a great floor plan. Updated newer waterproof plank flooring on the first floor looks amazing in the foyer, kitchen, living/dining, and half bath. Living room features a gorgeous tiled gas start fireplace, and that killer view to your patio/yard. Kitchen boasts wood cabinets, maintenance free countertops, refrigerator 2015, stove 2015, microwave 2015, dishwasher 2015, garbage disposal 2015, and adjacent pantry. Second floor laundry room (washer/dryer 2015) offers convenience. Generous sized Primary suite with carpeting, vaulted ceilings, and your primary bathroom offers a shower/tub combination, and wood cabinet vanity. Second bedroom has carpeting, ceiling/fan, and closet. Second bathroom has a shower/tub combination and wood cabinet/vanity. Other home highlights include: Roof 2018, Siding 2016, Furnace 2016, A/C 2016, Hot water tank 2019, Water softener (not hooked up and not used AS IS), and home painted 2018. Your outdoor patio/ yard offers amazing views and great entertaining for social gatherings! Call this gem HOME! (Sold AS IS)
Closed
$225,000
187 Polaris Dr #187, Lake In The Hills, IL 60156
2beds
1,306sqft
Townhouse, Single Family Residence
Built in 1995
-- sqft lot
$271,000 Zestimate®
$172/sqft
$2,147 Estimated rent
Home value
$271,000
$257,000 - $285,000
$2,147/mo
Zestimate® history
Owner options
List your home for rent
$2,147/mo
Rent Zestimate®
Find your next renter with Zillow Rental Manager. Plus, with online applications, you can quickly screen prospective tenants – for free.
$2,147/mo
Rent Zestimate®
Refinance and save
$1,905/mo
Est. payment
Refinancing to a lower rate could help reduce your monthly payments and save thousands over the life of the loan.
$1,905/mo
Est. payment
Explore your selling options
Work with a Zillow partner agent
Leverage their expertise and Zillow's premium Showcase listings to get your home seen by more buyers.
Get startedList with your own agent
Get your home in front of millions of buyers by listing it on Zillow.
Learn how to do itSell it yourself
Take full control of how buyers see your home on Zillow by listing For Sale by Owner (FSBO).
List your homeWhat's special
Zillow last checked:
Listing updated:
Listed by:
Maria Devins 847-392-1855,
Baird & Warner
Bought with:
Meghan Jacobs
eXp Realty
Source: MRED as distributed by MLS GRID,MLS#: 11864573
Facts & features
Interior
Bedrooms & bathrooms
- Bedrooms: 2
- Bathrooms: 3
- Full bathrooms: 2
- 1/2 bathrooms: 1
Rooms
- Room types: No additional rooms
Primary bedroom
- Features: Flooring (Carpet), Bathroom (Full)
- Level: Second
- Area: 168 Square Feet
- Dimensions: 14X12
Bedroom 2
- Features: Flooring (Carpet)
- Level: Second
- Area: 143 Square Feet
- Dimensions: 13X11
Kitchen
- Features: Kitchen (Eating Area-Breakfast Bar, Pantry-Closet), Flooring (Wood Laminate)
- Level: Main
- Area: 110 Square Feet
- Dimensions: 11X10
Laundry
- Features: Flooring (Vinyl)
- Level: Second
- Area: 48 Square Feet
- Dimensions: 8X6
Living room
- Features: Flooring (Wood Laminate)
- Level: Main
- Area: 304 Square Feet
- Dimensions: 19X16
Heating
- Natural Gas, Forced Air
Cooling
- Central Air
Appliances
- Included: Range, Microwave, Dishwasher, Refrigerator, Washer, Dryer, Disposal, Water Softener
- Laundry: Upper Level, In Unit
Features
- Cathedral Ceiling(s)
- Flooring: Laminate
- Basement: None
- Number of fireplaces: 1
- Fireplace features: Gas Starter, Living Room
Interior area
- Total structure area: 0
- Total interior livable area: 1,306 sqft
Property
Parking
- Total spaces: 1
- Parking features: Asphalt, On Site, Garage Owned, Attached, Garage
- Attached garage spaces: 1
Accessibility
- Accessibility features: No Disability Access
Features
- Patio & porch: Patio
Lot
- Features: Wetlands, Backs to Trees/Woods
Details
- Parcel number: 1919485005
- Special conditions: None
- Other equipment: Water-Softener Owned, Ceiling Fan(s)
Construction
Type & style
- Home type: Townhouse
- Property subtype: Townhouse, Single Family Residence
Materials
- Vinyl Siding
- Foundation: Concrete Perimeter
- Roof: Asphalt
Condition
- New construction: No
- Year built: 1995
Utilities & green energy
- Sewer: Public Sewer
- Water: Public
Community & HOA
Community
- Subdivision: North Star
HOA
- Has HOA: Yes
- Services included: Parking, Insurance, Exterior Maintenance, Scavenger, Snow Removal
- HOA fee: $184 monthly
Location
- Region: Lake In The Hills
Financial & listing details
- Price per square foot: $172/sqft
- Annual tax amount: $4,782
- Date on market: 10/2/2023
- Listing terms: Conventional
- Ownership: Condo
Price history
| Date | Event | Price |
|---|---|---|
| 9/29/2023 | Sold | $225,000+82.9%$172/sqft |
Source:  MRED as distributed by MLS GRID #11864573 Report a problem MRED as distributed by MLS GRID #11864573 Report a problem | ||
| 10/13/2015 | Sold | $123,000$94/sqft |
Source: MRED as distributed by MLS GRID #08986308 Report a problem | ||
Public tax history
Tax history is unavailable.
Neighborhood: 60156
Nearby homes
- $215,0002 bd1 ba1.3k sqft193 Polaris Dr, Lake In The Hills, IL 60156Sold
- $256,4002 bd2 ba1.3k sqft191 Polaris Dr, Lake In The Hills, IL 60156Off Market

- $215,0002 bd1 ba1.3k sqft189 Polaris Dr, Lake In The Hills, IL 60156Sold
- $225,0002 bd3 ba1.3k sqft187 Polaris Dr, Lake In The Hills, IL 60156Sold

- $278,4003 bd3 ba1.4k sqft185 Polaris Dr, Lake In The Hills, IL 60156Off Market
- $262,4002 bd2 ba1.3k sqft183 Polaris Dr, Lake In The Hills, IL 60156Off Market
- $247,4002 bd1 ba1.3k sqft181 Polaris Dr, Lake In The Hills, IL 60156Off Market
- $249,1002 bd1 ba1.2k sqft179 Polaris Dr, Lake In The Hills, IL 60156Off Market
- $249,7002 bd3 ba1.1k sqft175 Polaris Dr, Lake In The Hills, IL 60156Off Market
Nearby schools
GreatSchools rating
- 7/10Indian Prairie Elementary SchoolGrades: PK-5Distance: 0.6 mi
- 5/10Lundahl Middle SchoolGrades: 6-8Distance: 2.8 mi
- 8/10Crystal Lake South High SchoolGrades: 9-12Distance: 2.4 mi
Schools provided by the listing agent
- Elementary: Indian Prairie Elementary School
- Middle: Glacier Ridge Elementary School
- High: Crystal Lake South High School
- District: 47
Source: MRED as distributed by MLS GRID. This data may not be complete. We recommend contacting the local school district to confirm school assignments for this home.
Get a cash offer in 3 minutes
Find out how much your home could sell for in as little as 3 minutes with a no-obligation cash offer.
Estimated market value
$271,000
Get a cash offer in 3 minutes
Find out how much your home could sell for in as little as 3 minutes with a no-obligation cash offer.
Estimated market value
$271,000
- Illinois
- McHenry County
- Lake in the Hills
- 60156
- 187 Polaris Dr Unit 187
Nearby cities
Nearby zip codes
Other Lake in the Hills Topics
- Apartments for Rent in 60156
- Houses for Sale in 60156
- Houses for Rent in 60156
- 60156 Real Estate
- Lake in the Hills Condos
- Houses for Sale in Lake in the Hills
- Newest Listings in Lake in the Hills
- Lake in the Hills Home Values
- Lake in the Hills Real Estate Agents
- Lake in the Hills Refinance
- Lake in the Hills Mortgage Rates
