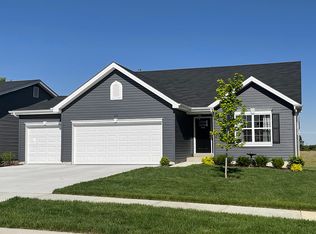
Welcome to this 4 years young outstanding ranch home! Newer house systems and appliances offer peace of mind for years to come. Recently installed roof shingles and siding 9/2024 due to hail damage. Sidewalk added from driveway to expanded rear patio accented with hanging patio string lights to remain. Awesome level yard is ready for enjoyment. Come inside to enjoy open floor plan with upgraded vinyl planking through most of the main level. Comfortable great room with vaulted ceiling stretching into the kitchen and breakfast areas. Large kitchen bar with overhead pendant lights and extra deep single sink offers plenty of seating space. 42 inch mocha brown wall cabinets have plenty of storage and there is a separate pantry, also. Main floor laundry area just between garage and kitchen offers convenience without the steps to the basement. Seller has also added a focal point linear recessed electric fireplace with hand built wood hearth and wall frame in the great room creating a fabulous feature and accent. Primary bedroom in rear of home has plenty of furniture space, a walk in closet, and room ceiling fan. Primary bath shows a double vanity sinks and large shower with overhead light. Travel through the wide entry foyer hall to the other two main bedroom recently repainted and bright double windows in front. The seller has started a basement finish with a completed office with natural light window. There is a fantastic and spacious shower bath, also. An enclosed utility room for the furnace, water heater, and water softener. And, there's a large bedroom with the egress window. The balance of the basement space is wide open waiting for a new owner's personal finishes. Steps to the lower level are low impact for easier up and down. The basement already has a radon midigation system installed. One less worry. Please come tour the excellent opportunity for yourself!
Closed
Listed by: ReeceNichols Real Estate • Thomas Kruse • Contact: 314-486-1280
Bought with: Berkshire Hathaway HomeServices Select Properties
Price Unknown
187 Prairie Wind Dr, Wentzville, MO 63385
4beds
1,596sqft
Single Family Residence
Built in 2021
7,082 Square Feet Lot
$358,500 Zestimate®
$--/sqft
$2,677 Estimated rent
Home value
$358,500
$337,000 - $384,000
$2,677/mo
Zestimate® history
Owner options
List your home for rent
$2,677/mo
Rent Zestimate®
Find your next renter with Zillow Rental Manager. Plus, with online applications, you can quickly screen prospective tenants – for free.
$2,677/mo
Rent Zestimate®
Refinance and save
$400/mo
Est. payment
Refinancing to a lower rate could help reduce your monthly payments and save thousands over the life of the loan.
$400/mo
Est. payment
Explore your selling options
Work with a Zillow partner agent
Leverage their expertise and Zillow's premium Showcase listings to get your home seen by more buyers.
Get startedList with your own agent
Get your home in front of millions of buyers by listing it on Zillow.
Learn how to do itSell it yourself
Take full control of how buyers see your home on Zillow by listing For Sale by Owner (FSBO).
List your homeWhat's special
Wide entry foyer hallAwesome level yardOpen floor planExtra deep single sinkSeparate pantry
Zillow last checked:
Listing updated:
Listed by:
Thomas Kruse 314-486-1280,
ReeceNichols Real Estate
Bought with:
Barbi Blanke, 2016035524
Berkshire Hathaway HomeServices Select Properties
Source: MARIS,MLS#: 26008018 Originating MLS: St. Louis Association of REALTORS
Originating MLS: St. Louis Association of REALTORSFacts & features
Interior
Bedrooms & bathrooms
- Bedrooms: 4
- Bathrooms: 3
- Full bathrooms: 3
- Main level bathrooms: 2
- Main level bedrooms: 3
Primary bedroom
- Features: Floor Covering: Carpeting
- Level: Main
- Area: 210
- Dimensions: 14x15
Bedroom 2
- Features: Floor Covering: Carpeting
- Level: Main
- Area: 100
- Dimensions: 10x10
Bedroom 3
- Features: Floor Covering: Carpeting
- Level: Main
- Area: 100
- Dimensions: 10x10
Bedroom 4
- Features: Floor Covering: Carpeting
- Level: Basement
- Area: 156
- Dimensions: 13x12
Breakfast room
- Features: Floor Covering: Luxury Vinyl Plank
- Level: Main
- Area: 80
- Dimensions: 10x8
Great room
- Features: Floor Covering: Luxury Vinyl Plank
- Level: Main
- Area: 288
- Dimensions: 18x16
Kitchen
- Features: Floor Covering: Luxury Vinyl Plank
- Level: Main
- Area: 132
- Dimensions: 12x11
Office
- Features: Floor Covering: Carpeting
- Level: Basement
- Area: 121
- Dimensions: 11x11
Heating
- Forced Air, Natural Gas
Cooling
- Ceiling Fan(s), Central Air
Appliances
- Included: Dishwasher, Disposal, Plumbed For Ice Maker, Microwave, Free-Standing Electric Range, Gas Water Heater, Water Softener
- Laundry: Laundry Closet, Main Level
Features
- Breakfast Room, Ceiling Fan(s), Entrance Foyer, Pantry, Recessed Lighting, Vaulted Ceiling(s), Walk-In Closet(s)
- Flooring: Carpet, Plank, Vinyl
- Windows: Insulated Windows, Shutters, Tilt-In Windows, Window Treatments
- Basement: Concrete,Partially Finished,Full,Sleeping Area,Sump Pump
- Number of fireplaces: 1
- Fireplace features: Blower Fan, Circulating, Electric, Great Room, Raised Hearth
Interior area
- Total structure area: 1,596
- Total interior livable area: 1,596 sqft
- Finished area above ground: 1,279
- Finished area below ground: 317
Property
Parking
- Total spaces: 2
- Parking features: Concrete, Driveway, Garage, Garage Door Opener, Garage Faces Front
- Attached garage spaces: 2
- Has uncovered spaces: Yes
Features
- Levels: One
- Patio & porch: Front Porch, Patio
Lot
- Size: 7,082 Square Feet
- Dimensions: 47/77 x 112/116
- Features: Back Yard, Level
Details
- Parcel number: 40010D13800038B.0000000
- Special conditions: Standard
Construction
Type & style
- Home type: SingleFamily
- Architectural style: Ranch
- Property subtype: Single Family Residence
Materials
- Vinyl Siding
- Roof: Architectural Shingle,Asphalt
Condition
- Year built: 2021
Details
- Builder name: Mcbride
Utilities & green energy
- Electric: 220 Volts
- Sewer: Public Sewer
- Water: Public
- Utilities for property: Cable Available, Electricity Connected, Natural Gas Connected, Phone Available, Sewer Connected, Underground Utilities
Community & HOA
Community
- Features: Park, Playground, Sidewalks, Storm Sewer
- Security: Smoke Detector(s)
- Subdivision: Prairie Wind #1
HOA
- Has HOA: Yes
- Amenities included: Basketball Court, Common Ground, Park, Playground
- Services included: Common Area Maintenance, Management
- HOA fee: $400 annually
- HOA name: Treestone Prop
Location
- Region: Wentzville
Financial & listing details
- Tax assessed value: $341,844
- Annual tax amount: $4,369
- Date on market: 2/23/2026
- Cumulative days on market: 44 days
- Listing terms: Cash,Conventional,FHA,VA Loan
- Ownership: Private
- Electric utility on property: Yes
- Road surface type: Concrete
Price history
| Date | Event | Price |
|---|---|---|
| 4/8/2026 | Sold | -- |
Source:  MARIS #26008018 Report a problem MARIS #26008018 Report a problem | ||
| 2/26/2026 | Contingent | $357,000$224/sqft |
Source: MARIS #26008018 Report a problem | ||
| 2/23/2026 | Listed for sale | $357,000+15.8%$224/sqft |
Source: MARIS #26008018 Report a problem | ||
| 6/6/2022 | Sold | -- |
Source: MARIS #22003878 Report a problem | ||
| 1/25/2022 | Pending sale | $308,162$193/sqft |
Source: MARIS #22003878 Report a problem | ||
| 1/18/2022 | Listed for sale | $308,162$193/sqft |
Source: MARIS #22003878 Report a problem | ||
Public tax history
| Year | Property taxes | Tax assessment |
|---|---|---|
| 2025 | $4,369 +7.9% | $64,951 +10.9% |
| 2024 | $4,050 | $58,551 |
| 2023 | $4,050 +55.8% | $58,551 +413.6% |
| 2022 | $2,600 | $11,400 |
Find assessor info on the county website
Neighborhood: 63385
Nearby homes
- $424,8003 bd2 ba2k sqft189 Prairie Wind Dr, Wentzville, MO 63385Off Market
- $415,8004 bd2 ba2.5k sqft185 Prairie Wind Dr, Wentzville, MO 63385Off Market
- $378,8004 bd2 ba1.9k sqft183 Prairie Wind Dr, Wentzville, MO 63385Off Market
- $570,0004 bd2 ba3.2k sqft191 Prairie Wind Dr, Wentzville, MO 63385Off Market
- $--4 bd3 ba2k sqft430 Sweetgrass Dr, Wentzville, MO 63385Sold
- $414,2004 bd2 ba1.8k sqft190 Prairie Wind Dr, Wentzville, MO 63385Off Market
- $--3 bd3 ba1.7k sqft432 Sweetgrass Dr, Wentzville, MO 63385Sold
- $--3 bd2 ba1.5k sqft428 Sweetgrass Dr, Wentzville, MO 63385Sold
Nearby schools
GreatSchools rating
- NAHeritage Primary SchoolGrades: K-2Distance: 1.8 mi
- 6/10Wentzville Middle SchoolGrades: 6-8Distance: 1.5 mi
- 8/10Emil E. Holt Sr. High SchoolGrades: 9-12Distance: 1.3 mi
Schools provided by the listing agent
- Elementary: Heritage Elem.
- Middle: Wentzville Middle
- High: Holt Sr. High
Source: MARIS. This data may not be complete. We recommend contacting the local school district to confirm school assignments for this home.
Get a cash offer in 3 minutes
Find out how much your home could sell for in as little as 3 minutes with a no-obligation cash offer.
Estimated market value
$358,500
Get a cash offer in 3 minutes
Find out how much your home could sell for in as little as 3 minutes with a no-obligation cash offer.
Estimated market value
$358,500
- Missouri
- Saint Charles County
- Wentzville
- 63385
- 187 Prairie Wind Dr
Nearby cities
Nearby neighborhoods
Nearby zip codes
Other Wentzville Topics
