
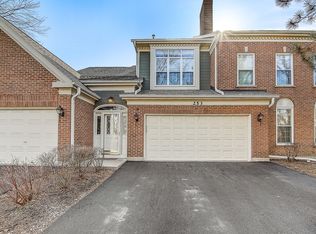
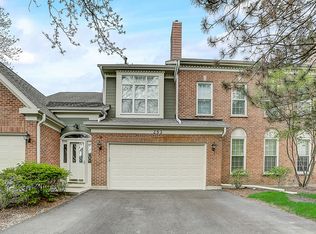
****MUST SEE*****ALL NEW KITCHEN APPLIANCES RECENTLY ADDED****NEWLY REMODELED and EXQUISITELY UPDATED 2 BEDROOM and 2 and 1/2 BATH GROUND LEVEL RANCH UNIT*****WILL NOT LAST LONG****this HIGHLY SOUGHT AFTER GROUND LEVEL RANCH is located IN PRESTIGIOUS PRINCETON VILLAGE********and YES****** there is a 24 HR GUARDED SECURITY GATE ********with MAINTENANCE FREE LIVING*******COUNTRY CLUB ATMOSPHERE***** WITH A SWIMMING POOL and a CLUBHOUSE***** this RANCH home IS OVERLOOKING THE BEAUTIFULLY MANICURED LANDSCAPED COURTYARD ******* as I said before ****This home features 2 BEDROOMS and 2.5 BATHS!!!!******DID I FORGET to mention that BOTH BEDROOMS HAVE their own EN SUITEs (fyi...that is that they BOTH have their OWN BATHROOMS in the BEDROOMS) *********** and THERE IS A POWDER ROOM FOR GUESTS**********WAIT THERE IS MORE*******there is ANOTHER ROOM that can be USED as a 3RD BEDROOM or maybe as a DEN or even an OFFICE*******there is a FIREPLACE to RELAX in front of**********along with the option to RELAX OUTSIDE LOUNGING on the PATIO and BACKYARD.....ALL THIS and YOUR OWN PRIVATE 2 CAR GARAGE**********HELLOOOOOOOOO!!!!!!!! ********** DON'T MISS OUT!!!!!!!!!! *****See u soon!!!!!
Closed
Zillow last checked:
Listing updated:
Bought with:
Honore Frumentino, CRS
@properties Christie's International Real Estate
Source: MRED as distributed by MLS GRID,MLS#: 11143985
Price history
| Date | Event | Price |
|---|---|---|
| 1/6/2026 | Sold | $430,000-4.2%$206/sqft |
Source:  MRED as distributed by MLS GRID #11143985 Report a problem MRED as distributed by MLS GRID #11143985 Report a problem | ||
| 6/2/2022 | Pending sale | $448,888$215/sqft |
Source: MRED as distributed by MLS GRID #11143985 Report a problem | ||
| 6/1/2022 | Listed for sale | $448,888$215/sqft |
Source: MRED as distributed by MLS GRID #11143985 Report a problem | ||
| 3/26/2022 | Contingent | $448,888$215/sqft |
Source: MRED as distributed by MLS GRID #11143985 Report a problem | ||
| 1/15/2022 | Listed for sale | $448,888+2.3%$215/sqft |
Source: MRED as distributed by MLS GRID #11143985 Report a problem | ||
| 12/17/2021 | Listing removed | $438,888$210/sqft |
Source: MRED as distributed by MLS GRID #11143985 Report a problem | ||
| 9/1/2021 | Contingent | $438,888$210/sqft |
Source: MRED as distributed by MLS GRID #11143985 Report a problem | ||
| 8/16/2021 | Price change | $438,888-2.2%$210/sqft |
Source: MRED as distributed by MLS GRID #11143985 Report a problem | ||
| 7/3/2021 | Listed for sale | $448,888$215/sqft |
Source: MRED as distributed by MLS GRID #11143985 Report a problem | ||
Get a cash offer in 3 minutes
Find out how much your home could sell for in as little as 3 minutes with a no-obligation cash offer.
Estimated market value
$569,700
