Skip main navigation
Sold
  • Price Unknown

    187 Private Road 5985, Yantis, TX 75497

    4beds
    4,835sqft
    Single Family Residence
    Built in 2000
    1.07 Acres Lot
    $959,600 Zestimate®
    $--/sqft
    $5,897 Estimated rent

    Home value

    $959,600

    Estimated sales range

    Not available

    $5,897/mo

    Zestimate® history
    Loading
    Loading...

    Owner options

    List your home for rent

    $5,897/mo

    Rent Zestimate®

    Find your next renter with Zillow Rental Manager. Plus, with online applications, you can quickly screen prospective tenants – for free.

    Learn more

    $5,897/mo

    Rent Zestimate®

    Refinance and save

    $900/mo

    Est. payment

    Refinancing to a lower rate could help reduce your monthly payments and save thousands over the life of the loan.

    See today's rates

    $900/mo

    Est. payment

    Explore your selling options

    Work with a Zillow partner agent

    Leverage their expertise and Zillow's premium Showcase listings to get your home seen by more buyers.

    Get started

    List with your own agent

    Get your home in front of millions of buyers by listing it on Zillow.

    Learn how to do it

    Sell it yourself

    Take full control of how buyers see your home on Zillow by listing For Sale by Owner (FSBO).

    List your home

    What's special

    Sparkling swimming poolPrivate retreatBuilt in gas grillBuilt in microwaveRecessed lightingHand scraped hardwood floorsStainless steel appliances
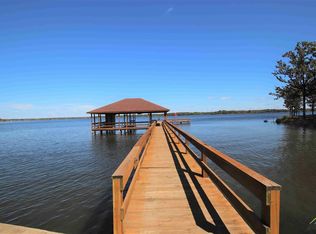
    This exceptional 4,835 square foot waterfront residence is located in Land’s End, the premier subdivision on Lake Fork, and is perfectly designed for luxury living and unforgettable entertaining. With 4 bedrooms, 4 full baths, and a half bath, the home offers generous space for family, friends, or business guests. The great room lives up to its name, showcasing hand scraped hardwood floors, dramatic wood cross beams, soaring 23- foot ceilings, and a stunning floor to ceiling stone fireplace. A wet bar with sink and ice maker makes this space ideal for gatherings. The open layout flows seamlessly into the dining area and gourmet kitchen, which features a large island, stainless steel appliances, double ovens, warming drawer, built in microwave, and beautiful lake views. The primary suite is conveniently located downstairs and offers a private retreat with its own fireplace, sitting area, recessed lighting, ceiling fans, two large walk-in closets, and direct access to the back deck. The luxurious primary bath includes dual lavatories, a walk-in shower, jetted tub, and private water closet. Upstairs, two guest bedrooms each have private baths, along with a spacious third bedroom known as the bunkhouse, also with its own bath. A large media room provides the perfect setting for movie nights at home. Outside, enjoy breathtaking views of Lake Fork, lush landscaping, a sparkling swimming pool, built in gas grill, and an impressive pier and boathouse with two boat slips, fishing deck, and bulkhead. When the lake is full, there is approximately 8 feet of water at the slips and nearly 10 feet off the fishing deck. Residents also enjoy access to an 18-hole championship golf course, driving range, pro shop, clubhouse with restaurant and bar, member swimming pool, and event center. This is lake living at its absolute finest.

    Zillow last checked:

    Listing updated:

    Listed by:

    John Jarvis Cell:903-850-6666,

    Lone Star Realty - Lake Fork

    Bought with:

    Paul Tibbets, TREC# 0538156

    Source: GTARMLS,MLS#: 26001505MLS Logo

    Facts & features

    Interior

    Bedrooms & bathrooms
    • Bedrooms: 4
    • Bathrooms: 5
    • Full bathrooms: 4
    • 1/2 bathrooms: 1
    Primary bedroom
    • Features: Master Bedroom Split, Sitting Area in Master
    • Level: Main
    Bedroom
    • Features: Separate Walk-in Closets
    Bathroom
    • Features: Shower Only, Shower and Tub, Shower/Tub, Separate Lavatories, Separate Water Closet
    Kitchen
    • Features: Kitchen/Eating Combo, Breakfast Bar
    Heating
    • Central/Electric
    Cooling
    • Central Electric, Zoned-3 or more, Ceiling Fan(s)
    Appliances
    • Included: Dishwasher, Disposal, Microwave, Trash Compactor, Refrigerator, Double Oven, Electric Oven, Electric Cooktop
    Features
    • Wet Bar, Ceiling Fan(s), Vaulted Ceiling(s), Pantry, Kitchen Island
    • Flooring: Carpet, Wood, Tile
    • Windows: Blinds, Plantation Shutters
    • Number of fireplaces: 1
    • Fireplace features: One Wood Burning, Master Bedroom
    Interior area
    • Total structure area: 4,835
    • Total interior livable area: 4,835 sqft

    Property

    Parking
    • Total spaces: 3
    • Parking features: Garage Faces Front
    • Garage spaces: 3
    • Has uncovered spaces: Yes
    Features
    • Levels: One and One Half
    • Stories: 1
    • Patio & porch: Patio Covered, Deck Open, Porch
    • Exterior features: Sprinkler System, Gutter(s), Boat Slip
    • Has private pool: Yes
    • Pool features: Gunite, In Ground, Chlorine, Diving Board
    • Fencing: None
    • Waterfront features: Waterfront
    • Body of water: Lake Fork
    Lot
    • Size: 1.07 Acres
    Details
    • Additional structures: Boat House
    • Parcel number: 1989000004206585071
    • Special conditions: Homeowner's Assn Dues

    Construction

    Type & style
    • Home type: SingleFamily
    • Architectural style: Traditional
    • Property subtype: Single Family Residence
    Materials
    • Stone, Wood Frame, Stucco
    • Foundation: Slab
    • Roof: Composition
    Condition
    • Year built: 2000

    Utilities & green energy

    • Water: Company: Lake Fork Water Supply

    Community & neighborhood

    Security
    • Security features: Smoke Detector(s)
    Community
    • Community features: Pool, Golf, Fishing, Gated, Dining - Country Club, Resort Property, Boat Ramp
    Location
    • Region: Yantis
    • Subdivision: Land's End

    HOA & financial

    HOA
    • Has HOA: Yes
    • HOA fee: $900 annually

    Other

    Other facts
    • Listing terms: Conventional,FHA,VA Loan,Cash

    Price history

    DateEventPrice
    3/2/2026Sold--
    Source: GTARMLS #26001505 Report a problem
    2/6/2026Pending sale$998,500$207/sqft
    Source: GTARMLS #26001505 Report a problem
    2/2/2026Price change$998,500-31.1%$207/sqft
    Source: GTARMLS #26001505 Report a problem
    1/15/2025Listed for sale$1,450,000+154.8%$300/sqft
    Source: GTARMLS #25000693 Report a problem
    6/11/2015Listing removed$569,000$118/sqft
    Source: Lone Star Realty #43042726 Report a problem
    1/8/2015Price change$569,000-5%$118/sqft
    Source: Lone Star Realty #43042726 Report a problem
    10/31/2014Listed for sale$599,000-4.2%$124/sqft
    Source: Lone Star Realty #43042726 Report a problem
    7/11/2014Listing removed$625,000$129/sqft
    Source: Lone Star Realty #53462354 Report a problem
    1/22/2014Listed for sale$625,000+30.5%$129/sqft
    Source: Lone Star Realty #53462354 Report a problem
    8/4/2011Listing removed$479,000$99/sqft
    Source: Prudential Preferred Properties #11512420 Report a problem
    7/9/2011Price change$479,000-4%$99/sqft
    Source: H & H HOME FRONT INC, DBA PRUDENTIAL PREFERRED PROPERTIES #11512420 Report a problem
    12/6/2010Listed for sale$499,000$103/sqft
    Source: Prudential Preferred Properties #11512420 Report a problem

    Public tax history

    Tax history is unavailable.

    Find assessor info on the county website

    Neighborhood: 75497

    Nearby schools

    GreatSchools rating
    Schools provided by the listing agent
    • Elementary: Yantis
    • Middle: Yantis
    • High: Yantis

    Source: GTARMLS. This data may not be complete. We recommend contacting the local school district to confirm school assignments for this home.