Skip main navigation
Sold for $700,000
  • $700,000

    187 Pythian Avenue, Hawthorne, NY 10532

    3beds
    1,826sqft
    Single Family Residence, Residential
    Built in 1958
    6,778 Square Feet Lot
    $873,100 Zestimate®
    $383/sqft
    $4,902 Estimated rent

    Home value

    $873,100

    $829,000 - $917,000

    $4,902/mo

    Zestimate® history
    Loading
    Loading...

    Owner options

    List your home for rent

    $4,902/mo

    Rent Zestimate®

    Find your next renter with Zillow Rental Manager. Plus, with online applications, you can quickly screen prospective tenants – for free.

    Learn more

    $4,902/mo

    Rent Zestimate®

    Refinance and save

    $4,638/mo

    Est. payment

    Refinancing to a lower rate could help reduce your monthly payments and save thousands over the life of the loan.

    See today's rates

    $4,638/mo

    Est. payment

    Explore your selling options

    Work with a Zillow partner agent

    Leverage their expertise and Zillow's premium Showcase listings to get your home seen by more buyers.

    Get started

    List with your own agent

    Get your home in front of millions of buyers by listing it on Zillow.

    Learn how to do it

    Sell it yourself

    Take full control of how buyers see your home on Zillow by listing For Sale by Owner (FSBO).

    List your home

    What's special

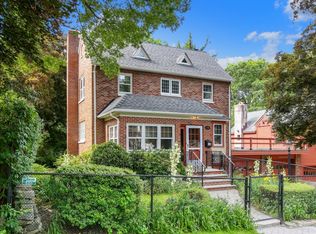
    You won’t be disappointed in this meticulously maintained brick and stucco Tudor with its classic exterior combined with its modern interior. This charming 3 bedroom, 2 bath home is perfectly situated on a well-manicured lot. Bright rooms, gleaming hardwood floors throughout and gracious formal spaces. Entry opens to a living room with brick fireplace and door out, formal dining room ideal for gatherings, eat-in kitchen with granite counters, stainless steel appliances and door to one of several patios and level yard. The family room off the kitchen and full hall bathroom finish this level. The second floor consists of three generously sized bedrooms and a full hall bath. Located just minutes from schools, stores, restaurants, town parks and recreation, major highways and an easy Metro North commute to NYC. An absolute must see!

    Zillow last checked:

    Listing updated:

    Listed by:

    Rita Longo 914-391-7762,

    Howard Hanna Rand Realty 914-769-3584

    Bought with:

    Christine Trudeau, 10401291820

    Keller Williams Realty

    Source: OneKey® MLS as distributed by MLS GRID,MLS#: H6241457MLS Logo

    Facts & features

    Interior

    Bedrooms & bathrooms
    • Bedrooms: 3
    • Bathrooms: 2
    • Full bathrooms: 2
    Other
    • Description: EH, Living Room w/Fireplace w/Door to Patio, Formal Dining Room, Eat-In Kitchen w/Door to Patio, 1st Floor Family Room, Full Bath
    • Level: First
    Other
    • Description: 3 Generous Size Bedrooms, Hall Bath
    • Level: Second
    Other
    • Description: Unfinished, Storage, Laundry, Utilities
    • Level: Basement
    Heating
    • Forced Air
    Cooling
    • Central Air
    Appliances
    • Included: Dishwasher, Dryer, Refrigerator, Washer, Gas Water Heater
    Features
    • Eat-in Kitchen, Formal Dining
    • Flooring: Hardwood
    • Basement: Unfinished
    • Attic: None
    • Number of fireplaces: 1
    Interior area
    • Total structure area: 1,826
    • Total interior livable area: 1,826 sqft

    Property

    Parking
    • Parking features: Driveway
    • Has uncovered spaces: Yes
    Features
    • Levels: Two
    • Stories: 2
    • Patio & porch: Patio
    Lot
    • Size: 6,778 sqft
    • Features: Corner Lot, Level, Near Public Transit, Near School, Near Shops
    Details
    • Parcel number: 3489111016000020510000

    Construction

    Type & style
    • Home type: SingleFamily
    • Architectural style: Tudor
    • Property subtype: Single Family Residence, Residential
    Materials
    • Brick, Stucco
    Condition
    • Year built: 1958

    Utilities & green energy

    • Sewer: Public Sewer
    • Water: Public
    • Utilities for property: Trash Collection Public

    Community & neighborhood

    Community
    • Community features: Park
    Location
    • Region: Hawthorne

    Other

    Other facts
    • Listing agreement: Exclusive Right To Sell
    • Listing terms: Cash

    Price history

    DateEventPrice
    7/13/2023Sold$700,000+7.9%$383/sqft
    Source: OneKey® MLS as distributed by MLS GRID #H6241457 Report a problem
    4/22/2023Pending sale$649,000$355/sqft
    Source: OneKey® MLS as distributed by MLS GRID #H6241457 Report a problem
    4/10/2023Listed for sale$649,000+23.6%$355/sqft
    Source: OneKey® MLS as distributed by MLS GRID #H6241457 Report a problem
    1/15/2016Sold$525,000$288/sqft
    Source: OneKey® MLS as distributed by MLS GRID #H4520861 Report a problem
    10/6/2015Price change$525,000-6.3%$288/sqft
    Source: Better Homes and Gardens Rand Realty #4520861 Report a problem
    8/31/2015Price change$560,000-6.6%$307/sqft
    Source: Better Homes and Gardens Rand Realty #4520861 Report a problem
    7/2/2015Price change$599,500-1.7%$328/sqft
    Source: Better Homes and Gardens Rand Realty #4520861 Report a problem
    6/9/2015Price change$610,000-6.2%$334/sqft
    Source: Better Homes and Gardens Rand Realty #4520861 Report a problem
    5/13/2015Listed for sale$649,999$356/sqft
    Source: BHG Rand Realty #4520861 Report a problem

    Public tax history

    YearProperty taxesTax assessment
    2025-- $6,650
    2024-- $6,650
    2023-- $6,650
    2022-- $6,650
    2021-- $6,650
    2020-- $6,650
    2019-- $6,650
    2018-- $6,650
    2017-- $6,650
    2016-- $6,650
    2015-- $6,650
    2014-- $6,650
    2013-- $6,650
    2012-- $6,650
    2011-- $6,650
    2010-- $6,650
    2009-- $6,650
    2008-- $6,650
    2007-- $6,650
    2006-- $6,650
    2005-- $6,650
    2004-- $6,650
    2003-- $6,650
    2002-- $6,650
    2001-- $6,650
    2000-- $6,650
    1999-- $6,650

    Find assessor info on the county website

    Neighborhood: 10532

    Nearby schools

    GreatSchools rating
    Schools provided by the listing agent
    • Elementary: Hawthorne Elementary School
    • Middle: Westlake Middle School
    • High: Westlake High School

    Source: OneKey® MLS as distributed by MLS GRID. This data may not be complete. We recommend contacting the local school district to confirm school assignments for this home.