Life in Copper Valley offers a rare balance of refined living and outdoor recreation, and this single-level residence captures both. Situated on a quiet cul-de-sac within the gated Copper Valley golf community, this tastefully renovated home offers 2 bedrooms, 2 full bathrooms, and a dedicated office, providing an ideal workspace and may also serve as a potential third bedroom if desired. The kitchen is appointed with a large island and sink, built-in wine refrigerator, seamless sleek countertops, generous bar seating, and modern cabinetry. The open design flows into the breakfast area and main living space, and the expansive windows bring in natural light and views of the surrounding landscape. Sliding glass doors lead to a covered patio and extended paver terrace, creating an inviting outdoor setting for entertaining or just relaxing. The primary suite includes dual vanities, a soaking tub, walk-in shower, spacious walk-in closet, and direct patio access. A secondary bedroom and adjacent bathroom are positioned toward the front of the home for guest privacy. Additional highlights include a Tesla Powerwall backup battery system and an active transferable Sports Club membership. Residents enjoy the Copper Valley Club, offering fine dining, a full-service bar, pro shop, ballroom, and inviting fireside lounges. The club is home to the highly regarded Copper Valley Golf Club, recognized by Golf Digest and ranked among California's notable public-access courses by Golfweek and GOLF Magazine, with optional golf and social memberships available. Just minutes away, Lake Tulloch, offering boating, fishing, and a variety of watersports, adding to the exceptional lifestyle this community provides.
Active
Price cut: $8K (5/29)
$659,000
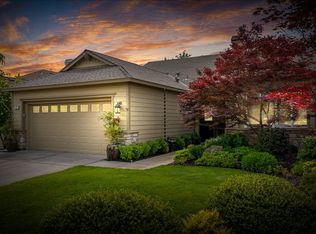
187 Quail Meadow Ln, Copperopolis, CA 95228
2beds
2,262sqft
Single Family Residence
Built in 2005
9,147 Square Feet Lot
$-- Zestimate®
$291/sqft
$14/mo HOA
What's special
- 165 days |
- 104 |
- 4 |
Zillow last checked:
Listing updated:
Listed by:
Kelly Bourque DRE #01966952 408-674-9474,
Real Broker Technologies
Source: MetroList Services of CA,MLS#: 226029820Originating MLS: MetroList Services, Inc.
Facts & features
Interior
Bedrooms & bathrooms
- Bedrooms: 2
- Bathrooms: 2
- Full bathrooms: 2
Rooms
- Room types: Bonus Room, Dining Room, Great Room, Kitchen, Laundry, Storage, Other
Primary bedroom
- Features: Ground Floor, Walk-In Closet, Outside Access, Sitting Area
Primary bathroom
- Features: Shower Stall(s), Double Vanity, Soaking Tub, Low-Flow Toilet(s), Window
Dining room
- Features: Breakfast Nook, Bar, Space in Kitchen, Formal Area
Kitchen
- Features: Breakfast Area, Butlers Pantry, Pantry Cabinet, Slab Counter, Stone Counters, Island w/Sink
Heating
- Central, Fireplace(s), Gas
Cooling
- Ceiling Fan(s), Central Air
Appliances
- Included: Built-In Electric Oven, Free-Standing Refrigerator, Gas Cooktop, Gas Water Heater, Range Hood, Ice Maker, Dishwasher, Disposal, Microwave, Plumbed For Ice Maker, Self Cleaning Oven, Wine Refrigerator, Dryer, Washer
- Laundry: Laundry Room, Cabinets, Sink, Ground Floor, Inside, Inside Room
Features
- Flooring: Carpet, Simulated Wood, Tile
- Number of fireplaces: 1
- Fireplace features: Living Room, Gas
Interior area
- Total structure area: 0
- Total interior livable area: 2,262 sqft
Video & virtual tour
Property
Parking
- Total spaces: 4
- Parking features: Attached, Electric Vehicle Charging Station(s), Garage Door Opener, Garage Faces Front, Guest, Interior Access
- Attached garage spaces: 2
- Uncovered spaces: 2
Accessibility
- Accessibility features: Parking, Wheelchair Access
Features
- Levels: One
- Stories: 1
- Exterior features: Outdoor Grill, Covered Courtyard
- Has private pool: Yes
- Pool features: Membership Fee, Sport
- Fencing: Back Yard,Metal
Lot
- Size: 9,147 Square Feet
- Features: Auto Sprinkler F&R, Cul-De-Sac, Private, Shape Regular, Greenbelt, Landscape Back, Landscape Front, Low Maintenance
- Topography: Level,Level
Details
- Parcel number: 055081014000
- Zoning: R1-Single Family
- Special conditions: Offer As Is
Construction
Type & style
- Home type: SingleFamily
- Architectural style: Contemporary
- Property subtype: Single Family Residence
Materials
- Ceiling Insulation, Concrete, Stone, Stucco, Frame, Wall Insulation, Glass, Wood
- Foundation: Concrete, Slab
- Roof: Composition
Condition
- Year built: 2005
Utilities & green energy
- Electric: Battery Backup, 220 Volts
- Sewer: Sewer in Street, Public Sewer
- Water: Public, Water District
- Utilities for property: Public, DSL Available, Underground Utilities, See Remarks
Community & HOA
Community
- Features: Gated
- Subdivision: Saddle Creek Sub Division
HOA
- Has HOA: Yes
- Amenities included: Barbecue, Pool, Clubhouse, Recreation Room, Recreation Facilities, Spa/Hot Tub, Golf Course, Tennis Court(s), Greenbelt, Trail(s), Gym, See Remarks, Park
- Services included: Common Areas, Recreation Facility, See Remarks, Management
- HOA fee: $165 annually
Location
- Region: Copperopolis
Financial & listing details
- Price per square foot: $291/sqft
- Tax assessed value: $390,831
- Annual tax amount: $6,740
- Price range: $659K - $659K
- Date on market: 3/14/2026
Estimated market value
Not available
Estimated sales range
Not available
$2,288/mo
Price history
| Date | Event | Price |
|---|---|---|
| 5/29/2026 | Price change | $659,000-1.2%$291/sqft |
Source: MetroList Services of CA #226029820 Report a problem | ||
| 3/14/2026 | Listed for sale | $667,000$295/sqft |
Source: MetroList Services of CA #226029820 Report a problem | ||
| 10/22/2025 | Listing removed | $667,000$295/sqft |
Source: CCARMLS #202500936 Report a problem | ||
| 7/7/2025 | Price change | $667,000-0.1%$295/sqft |
Source: CCARMLS #202500936 Report a problem | ||
| 6/25/2025 | Price change | $667,888-1%$295/sqft |
Source: CCARMLS #202500936 Report a problem | ||
| 5/21/2025 | Listed for sale | $674,888+125.7%$298/sqft |
Source: CCARMLS #202500936 Report a problem | ||
| 7/1/2020 | Listing removed | $1,950$1/sqft |
Source: Mother Lode Property Management, Inc. Report a problem | ||
| 4/3/2020 | Listed for rent | $1,950+14.7%$1/sqft |
Source: Mother Lode Property Management, Inc. Report a problem | ||
| 10/28/2018 | Listing removed | $1,700$1/sqft |
Source: Mother Lode Property Management, Inc. Report a problem | ||
| 10/18/2018 | Listed for rent | $1,700$1/sqft |
Source: Mother Lode Property Management, Inc. Report a problem | ||
| 8/11/2008 | Sold | $299,000-4.4%$132/sqft |
Source: Public Record Report a problem | ||
| 6/6/2008 | Listed for sale | $312,900-40.7%$138/sqft |
Source: Century 21 #081404 Report a problem | ||
| 11/18/2005 | Sold | $527,500$233/sqft |
Source: MetroList Services of CA #250602031 Report a problem | ||
Public tax history
| Year | Property taxes | Tax assessment |
|---|---|---|
| 2025 | $6,740 -7.1% | $390,831 +2% |
| 2024 | $7,254 +2% | $383,169 +2% |
| 2023 | $7,108 +3.9% | $375,657 +2% |
| 2022 | $6,841 +1.2% | $368,292 +2% |
| 2021 | $6,763 +1% | $361,071 +1% |
| 2020 | $6,693 -2% | $357,370 +2% |
| 2019 | $6,833 +3.8% | $350,364 +2% |
| 2018 | $6,586 +3% | $343,496 +2% |
| 2017 | $6,394 +16.6% | $336,762 +24.3% |
| 2016 | $5,485 +0.2% | $271,000 |
| 2015 | $5,474 | $271,000 |
| 2014 | -- | $271,000 |
| 2013 | -- | $271,000 +19.9% |
| 2012 | -- | $226,000 |
| 2011 | -- | $226,000 |
| 2010 | -- | $226,000 -25.5% |
| 2009 | -- | $303,508 -33.6% |
| 2008 | -- | $457,000 -15.8% |
| 2007 | -- | $542,863 +2% |
| 2006 | -- | $532,219 +2033.9% |
| 2005 | -- | $24,941 +59.6% |
| 2004 | -- | $15,629 |
Find assessor info on the county website
Monthly payment
Est. payment
Payment breakdown
Explore the cost of this home by adjusting the details. Changes won't be saved.Climate risks
Neighborhood: 95228
Nearby schools
GreatSchools rating
- 5/10Copperopolis Elementary SchoolGrades: K-6Distance: 4.2 mi
- NALearners, Empowered Academic Progress (LEAP)Grades: 4-8Distance: 11.7 mi
- 7/10Bret Harte Union High SchoolGrades: 9-12Distance: 12.1 mi
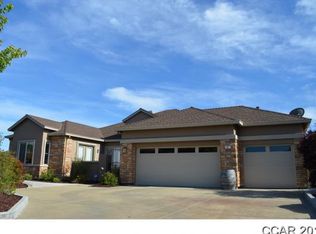
- $629,9003 bd3 ba2.6k sqft191 Quail Meadow Ln, Copperopolis, CA 95228Off Market
- $602,7002 bd3 ba2.6k sqft197 Quail Meadow Ln, Copperopolis, CA 95228Off Market
- $541,4003 bd3 ba2.6k sqft182 Quail Meadow Ln, Copperopolis, CA 95228Off Market
- $598,5002 bd3 ba2.6k sqft155 Quail Meadow Ln, Copperopolis, CA 95228Off Market
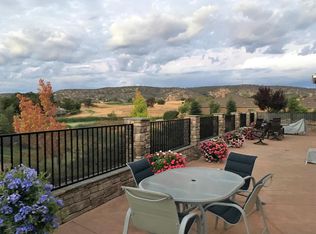
- $579,8003 bd3 ba2.6k sqft201 Quail Meadow Ln, Copperopolis, CA 95228Off Market
- $485,0003 bd3 ba2.6k sqft205 Quail Meadow Ln, Copperopolis, CA 95228Sold
- $559,6003 bd-- ba2.2k sqft210 Quail Meadow Ln, Copperopolis, CA 95228Off Market
- $569,6003 bd2 ba2.2k sqft133 Quail Meadow Ln, Copperopolis, CA 95228Off Market
A local agent can set up tours, give advice and negotiate with sellers.
Similar homes

- $649,9003 bd2 ba2k sqft2441 Quail Hill Rd, Copperopolis, CA 95228For Sale
 MLS ID #226070501, Rachel Perkins. MetroList Services of CA
 - $679,0003 bd2 ba1.8k sqft201 Quail Meadow Ct #324, Copperopolis, CA 95228For Sale
 MLS ID #226018078, Linda Bond. MetroList Services of CA
 - $679,0003 bd3 ba2.8k sqft118 Glen View Ct, Copperopolis, CA 95228For Sale
 MLS ID #41140609, Elly Bermudez. CCAR
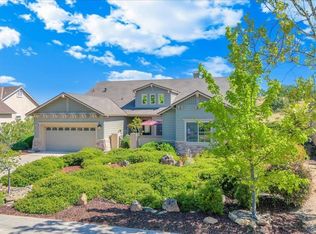
 - $569,0002 bd3 ba2.6k sqft258 Rock Ridge Ln, Copperopolis, CA 95228For Sale
 MLS ID #41125597, CINDY NEIMAN. bridgeMLS/CCAR/Bay East AOR
 - $599,0003 bd2 ba2.3k sqft8 Rock Ridge Ct, Copperopolis, CA 95228For SaleMLS ID #41124876, Kaajal Shahani. Bay East AOR
- $585,0002 bd3 ba2.2k sqft118 Copper Glen Ter #416, Copperopolis, CA 95228For SaleMLS ID #226065990, Michael Mayer. MetroList Services of CA
- $559,0003 bd2 ba1.8k sqft136 Quail Meadow Ct, Copperopolis, CA 95228For SaleMLS ID #226079897, Kevin Baxter. MetroList Services of CA
- $648,0003 bd3 ba1.9k sqft512 Indian Hill Rd, Copperopolis, CA 95228For SaleMLS ID #226100882, Michael Mayer. MetroList Services of CA
- $534,9002 bd2 ba1.5k sqft171 Quail Meadow Ct, Copperopolis, CA 95228For SaleMLS ID #226069253, Linda Cook. MetroList Services of CA
- $869,0003 bd4 ba3.1k sqft2491 Oak Creek Dr #14, Copperopolis, CA 95228For SaleMLS ID #226105306, Linda Bond. MetroList Services of CA
- $745,0002 bd3 ba2.2k sqft111 Quail Covey Ct, Copperopolis, CA 95228New ConstructionMLS ID #224600574, Linda Stefanick. MetroList Services of CA
- $599,0003 bd2 ba1.8k sqft352 Mitchell Lake Ln, Copperopolis, CA 95228For SaleMLS ID #226093742, John Friend. MetroList Services of CA
- $620,0003 bd2 ba1.6k sqft1797 Hoya Ct, Copperopolis, CA 95228For SaleMLS ID #226082979, Michael Mayer. MetroList Services of CA
- $512,0004 bd3 ba1.8k sqft2279 Arrowhead St, Copperopolis, CA 95228For SaleMLS ID #226100081, Amy Walker. MetroList Services of CA
- $599,0003 bd3 ba2.2k sqft1841 Hoko Ct, Copperopolis, CA 95228For SaleMLS ID #41140002, Sarah Pearson. bridgeMLS/CCAR/Bay East AOR
- $575,0003 bd3 ba2k sqft4856 Kiva Dr, Copperopolis, CA 95228For SaleMLS ID #226065012, Michael Mayer. MetroList Services of CA
- $650,0004 bd3 ba2.3k sqft188 Oakhurst Ct, Copperopolis, CA 95228For SaleMLS ID #226082057, Rachel Perkins. MetroList Services of CA
- $499,0003 bd2 ba1.8k sqft3032 Arrowhead St, Copperopolis, CA 95228For SaleMLS ID #226080180, Michael Mayer. MetroList Services of CA
- $480,0002 bd2 ba1.5k sqft460 Mitchell Lake Ct, Copperopolis, CA 95228For SaleMLS ID #226098198, Jason Habeeb. MetroList Services of CA
- $519,6003 bd2 ba1.6k sqft4492 Bay View Dr, Copperopolis, CA 95228For SaleMLS ID #226086386, Rachel Perkins. MetroList Services of CA
Local buyer's agents are ready to help
