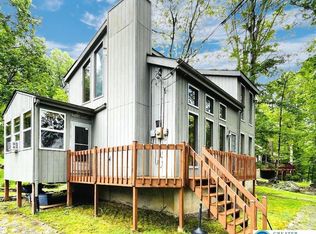
Beautifully remodeled and meticulously maintained, this stylish 3-bedroom, 2-bath contemporary offers modern comfort and effortless year-round living. Thoughtfully upgraded throughout, the home features granite countertops, stainless steel appliances, porcelain-tiled bathrooms with radiant heated floors, solid wood six-panel doors, updated lighting and fixtures, hardwood flooring throughout, remote heating options and leaf guard covered gutter system. The spacious living room is the heart of the home, anchored by a striking brick-faced fireplace and enhanced by a dramatic cathedral ceiling and skylights with remote-controlled blinds, allowing you to easily control the natural light and ambiance. The oversized primary bedroom provides a private retreat, complete with a beautifully remodeled en-suite bathroom. Enjoy the perfect blend of indoor comfort and outdoor living on the inviting screened porch, featuring beautiful teak flooring. The circular driveway will provide ample parking for family and friends. The crawl space offers extra standing room at 6'. Located in the exceptional gated community of Saw Creek Estates, this home offers access to an impressive array of year-round amenities. Whether you're seeking a peaceful getaway or a full-time residence, this beautifully updated contemporary is ready to enjoy. Some furniture stays
Pending
$325,000
187 Radcliff Rd, Bushkill, PA 18324
3beds
1,392sqft
Single Family Residence
Built in 1989
0.39 Acres Lot
$-- Zestimate®
$233/sqft
$181/mo HOA
What's special
Skylights with remote-controlled blindsBeautifully remodeled en-suite bathroomRemote heating optionsStriking brick-faced fireplaceHardwood flooring throughoutDramatic cathedral ceilingOversized primary bedroom
- 18 days
- 1,155
- 96
Likely to sell faster than
Zillow last checked:
Listing updated:
Listed by:
Katherine Bennett 570-242-9301,
NON-MEMBER OFFICE
Source: PWAR as distributed by MLS GRID,MLS#: PW262938
Facts & features
Interior
Bedrooms & bathrooms
- Bedrooms: 3
- Bathrooms: 2
- Full bathrooms: 2
Primary bedroom
- Area: 300
- Dimensions: 20 x 15
Bedroom 2
- Area: 132
- Dimensions: 12 x 11
Bedroom 3
- Area: 110
- Dimensions: 11 x 10
Primary bathroom
- Area: 77
- Dimensions: 11 x 7
Bathroom 2
- Area: 48
- Dimensions: 8 x 6
Kitchen
- Area: 110
- Dimensions: 11 x 10
Living room
- Area: 320
- Dimensions: 20 x 16
Heating
- Baseboard, Electric, Radiant Floor
Cooling
- Ceiling Fan(s), Wall Unit(s)
Appliances
- Included: Dishwasher, Washer, Water Heater, Microwave, Stainless Steel Appliance(s), Self Cleaning Oven, Refrigerator, Electric Range, Dryer
Features
- Ceiling Fan(s), Walk-In Closet(s), Vaulted Ceiling(s), Recessed Lighting, Pantry, Kitchen Island, High Ceilings, Granite Counters, Eat-in Kitchen
- Flooring: Hardwood, Tile
- Basement: Crawl Space
- Has fireplace: Yes
- Fireplace features: Living Room, Wood Burning Stove
- Common walls with other units/homes: No Common Walls
Interior area
- Total structure area: 1,392
- Total interior livable area: 1,392 sqft
- Finished area above ground: 1,392
- Finished area below ground: 0
Property
Parking
- Total spaces: 4
- Parking features: Circular Driveway, Off Street
- Uncovered spaces: 4
Features
- Stories: 2
- Patio & porch: Covered, Screened, Side Porch, Enclosed, Deck
- Exterior features: Outdoor Grill, Rain Gutters, Private Yard
- Pool features: Community, Association
- Body of water: None
Lot
- Size: 0.39 Acres
Details
- Parcel number: 196.021022 105503
- Zoning: Residential
- Special conditions: Standard
Construction
Type & style
- Home type: SingleFamily
- Architectural style: Contemporary
- Property subtype: Single Family Residence
Materials
- T1-11
- Roof: Asphalt,Fiberglass
Condition
- Updated/Remodeled
- New construction: No
- Year built: 1989
Utilities & green energy
- Sewer: Public Sewer
- Water: Public
Community & HOA
Community
- Security: 24 Hour Security, Smoke Detector(s), Security Guard, Gated Community, Carbon Monoxide Detector(s)
- Subdivision: Saw Creek Estates
HOA
- Has HOA: Yes
- Amenities included: Beach Access, Trash, Tennis Court(s), Ski Accessible, Security, Racquetball, Pool, Playground, Picnic Area, Park, Meeting Room, Jogging Path, Indoor Pool, Gated, Clubhouse
- Services included: Trash, Snow Removal
- HOA fee: $2,170 annually
Location
- Region: Bushkill
Financial & listing details
- Price per square foot: $233/sqft
- Tax assessed value: $24,620
- Annual tax amount: $4,104
- Date on market: 8/25/2026
- Cumulative days on market: 15 days
- Listing terms: Cash,USDA Loan,VA Loan,FHA,Conventional
- Road surface type: Paved
Estimated market value
Not available
Estimated sales range
Not available
Not available
Price history
| Date | Event | Price |
|---|---|---|
| 9/3/2026 | Pending sale | $325,000$233/sqft |
Source: PMAR #PM-144203 Report a problem | ||
| 8/25/2026 | Listed for sale | $325,000+83.1%$233/sqft |
Source:  PWAR as distributed by MLS GRID #PW262938 Report a problem PWAR as distributed by MLS GRID #PW262938 Report a problem | ||
| 9/21/2020 | Sold | $177,500+1.4%$128/sqft |
Source: PMAR #PM-79833 Report a problem | ||
| 8/4/2020 | Listed for sale | $175,000+106.1%$126/sqft |
Source: Realty Executives - Stroudsburg #PM-79833 Report a problem | ||
| 6/30/2011 | Sold | $84,900$61/sqft |
Source: Public Record Report a problem | ||
Public tax history
| Year | Property taxes | Tax assessment |
|---|---|---|
| 2025 | $4,039 +1.6% | $24,620 |
| 2024 | $3,976 +1.5% | $24,620 |
| 2023 | $3,916 +3.2% | $24,620 |
| 2022 | $3,795 +0.9% | $24,620 |
| 2021 | $3,760 | $24,620 |
| 2020 | $3,760 +1.3% | $24,620 |
| 2019 | $3,711 +0.5% | $24,620 |
| 2018 | $3,693 | $24,620 |
| 2017 | -- | $24,620 |
| 2016 | -- | $24,620 |
| 2015 | -- | $24,620 |
| 2014 | -- | $24,620 |
| 2013 | -- | $24,620 |
| 2012 | -- | $24,620 |
| 2011 | -- | $24,620 |
| 2010 | -- | $24,620 |
Find assessor info on the county website
Monthly payment
Est. payment
Payment breakdown
Explore the cost of this home by adjusting the details. Changes won't be saved.Climate risks
Neighborhood: 18324
Similar homes
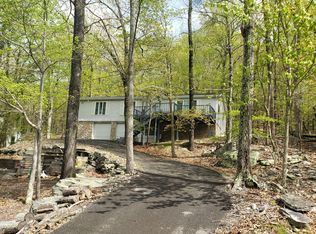
- $297,0003 bd2 ba1.6k sqft424 Saunders Dr, Bushkill, PA 18324For Sale
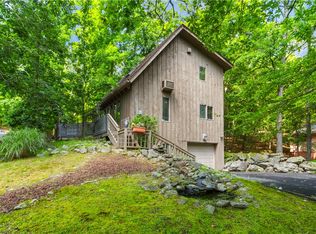 MLS ID #783560, Kelly L. Houston, Keller Williams Northampton. GLVR
 - $336,0003 bd2 ba1.6k sqft123 Banbury Dr, Bushkill, PA 18324For Sale

 MLS ID #PW262211, Melissa Gonzalez, Berkshire Hathaway HomeServices Pocono Real Estate Milford. PWAR as distributed by MLS GRID
 - $299,5003 bd2 ba1.2k sqft138 Dover Dr, Bushkill, PA 18324For Sale
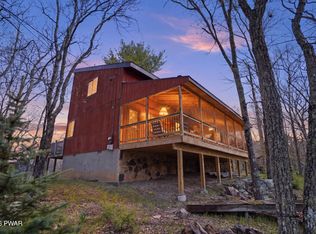 MLS ID #PW261283, Deanna M Mazzotta, Keller Williams RE Hawley. PWAR as distributed by MLS GRID
 - $333,5003 bd2 ba1.4k sqft225 Whippoorwill Dr, Bushkill, PA 18324For Sale
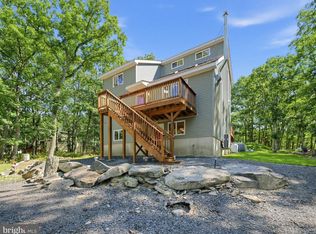
 MLS ID #PAPI2001252, Fred A Altieri, Houwzer, LLC. Bright MLS
 - $299,9003 bd2 ba1.3k sqft5231 Woodbridge Dr E, Bushkill, PA 18324For SaleMLS ID #PW260501, Teresa Valente, Century 21 Geba Realty. PWAR as distributed by MLS GRID
- $349,0003 bd2 ba1.4k sqft111 Park Ct, Bushkill, PA 18324For SaleMLS ID #PW260544, Marzena Baranowski, 1ST CLASS REALTY - PA. PWAR as distributed by MLS GRID
- $299,9003 bd2 ba1.2k sqft214 Manchester Dr, Bushkill, PA 18324For SaleMLS ID #PW262499, Lisa Marie Perry Smith, CENTURY 21 Country Lake Homes - Lords Valley. PWAR as distributed by MLS GRID
- $272,9994 bd2 ba1.1k sqft198 Edinburgh Rd, Bushkill, PA 18324For SaleMLS ID #PW262366, Kathy Conte, Berkshire Hathaway HomeServices Pocono Real Estate Milford. PWAR as distributed by MLS GRID
- $324,9003 bd2 ba1.6k sqft303 Otter Ct, Bushkill, PA 18324For SaleMLS ID #PW262447, Kimberly Grover, Weichert Realtors - Ruffino Real Estate. PWAR as distributed by MLS GRID
- $284,0003 bd2 ba1.8k sqft128 Saint Andrews Dr, Bushkill, PA 18324For SaleMLS ID #PW262174, Tamara Lee Chant, Davis R. Chant - Milford. PWAR as distributed by MLS GRID
- $242,0002 bd2 ba1.5k sqft2158 Southport Dr, Bushkill, PA 18324For SaleMLS ID #PW262273, Jessica Sheppard, Berkshire Hathaway HomeServices Pocono Real Estate Milford. PWAR as distributed by MLS GRID
- $345,0004 bd3 ba1.9k sqft3290 Bluebird Dr, Bushkill, PA 18324For SaleMLS ID #PW253895, Regina Thoenig, Assoc. Broker, Iron Valley R E Tri-State. PWAR as distributed by MLS GRID
- $289,9993 bd1 ba1.1k sqft166 Mallard Ln, Bushkill, PA 18324For SaleMLS ID #PW261387, Colin Naturale, Weichert Realtors - Ruffino Real Estate. PWAR as distributed by MLS GRID
- $289,0004 bd2 ba1.1k sqft326 Gold Finch Rd, Bushkill, PA 18324For SaleMLS ID #PW262086, Angela Williams, Realty Executives Exceptional Hawley. PWAR as distributed by MLS GRID
- $275,0003 bd2 ba1.6k sqft513 Gandolf Rd, Tamiment, PA 18371For SaleMLS ID #PAPI2001236, Frank Gallagher, Hometown Realty Associates, LLC. Bright MLS
- $355,0003 bd2 ba1.7k sqft2522 Jonathan Ct, East Stroudsburg, PA 18302For SaleMLS ID #PAMR2007044, Savannah Vasquez, RE/MAX Centre Realtors. Bright MLS
- $309,0003 bd2 ba1.6k sqft345 Wild Acres Dr, Dingmans Ferry, PA 18328For SaleMLS ID #PW262608, John Sweeney, Realty Executives Exceptional Milford. PWAR as distributed by MLS GRID
