MOTIVATED SELLER, PAID SOLAR! 187 Rai Estates Ct is a great home located nearby the quiet subdivision of Hunji Village. It will impress you from the moment you walk into it's open concept formal living & dining room concept, spacious kitchen, with plenty of cabinetry, tile counters, stainless steel appliances, island and breakfast nook. Separate Family room with plenty of room to roam & cozy fireplace. Downstairs bedroom and full bathroom. Inside Laundry room with cabinets. Large upstairs master bedroom has large bathroom with double sinks, separate tub & shower & walk-in closet. Overall nice size bedrooms. Low maintenance backyard with concrete patio. Situated on a dead-end street in a fantastic neighborhood, this property ensures peace & privacy. Its location is complemented by easy access to amenities & a sense of community that makes it a truly special place to call home. Don't miss out on the opportunity to make this home your own. With its impeccable features, prime location, and thoughtful design, this home is a rare find in today's market.
For sale
Listed by: Keller Williams Realty Yuba City • Kal Johal • Contact: 530-713-5711
$459,900
187 Rai Estates Ct, Yuba City, CA 95993
5beds
2,522sqft
Single Family Residence
Built in 2006
3,920 Square Feet Lot
$462,300 Zestimate®
$182/sqft
$-- HOA
What's special
- 67 days |
- 642 |
- 37 |
Zillow last checked:
Listing updated:
Listed by:
Kal Johal DRE #01740564 530-713-5711,
Keller Williams Realty Yuba City
Source: CRMLS,MLS#: SN26128387 Originating MLS: California Regional MLS
Originating MLS: California Regional MLSFacts & features
Interior
Bedrooms & bathrooms
- Bedrooms: 5
- Bathrooms: 3
- Full bathrooms: 3
- Main level bathrooms: 1
- Main level bedrooms: 3
Rooms
- Room types: Family Room, Kitchen, Living Room, Other
Bathroom
- Features: Bathtub, Dual Sinks, Full Bath on Main Level, Separate Shower, Tub Shower
Kitchen
- Features: Kitchen Island, Tile Counters
Other
- Features: Walk-In Closet(s)
Heating
- Central, Fireplace(s)
Cooling
- Central Air
Appliances
- Included: Dishwasher, Free-Standing Range, Gas Range, Microwave
- Laundry: Inside
Features
- Breakfast Area, Ceiling Fan(s), See Remarks, Walk-In Closet(s)
- Flooring: Carpet, Wood
- Has fireplace: Yes
- Fireplace features: Family Room
- Common walls with other units/homes: No Common Walls
Interior area
- Total interior livable area: 2,522 sqft
Property
Parking
- Total spaces: 2
- Parking features: Garage
- Attached garage spaces: 2
Features
- Levels: Two
- Stories: 2
- Entry location: Front door
- Patio & porch: Open, Patio
- Pool features: None
- Fencing: Wood
Lot
- Size: 3,920 Square Feet
- Features: 0-1 Unit/Acre
Details
- Parcel number: 057370025000
- Special conditions: Standard
Construction
Type & style
- Home type: SingleFamily
- Property subtype: Single Family Residence
Materials
- Frame, Stucco, Wood Siding
- Foundation: Slab
- Roof: Composition
Condition
- New construction: No
- Year built: 2006
Utilities & green energy
- Electric: 220 Volts in Garage, 220 Volts in Kitchen
- Sewer: Public Sewer
- Water: Public
- Utilities for property: Electricity Available, Natural Gas Available, Water Available
Green energy
- Energy generation: Solar
Community & HOA
Community
- Features: Street Lights
- Security: Carbon Monoxide Detector(s), Smoke Detector(s)
Location
- Region: Yuba City
Financial & listing details
- Price per square foot: $182/sqft
- Tax assessed value: $364,100
- Annual tax amount: $5,502
- Date on market: 6/12/2026
- Cumulative days on market: 68 days
- Listing terms: Submit
Estimated market value
$462,300
$439,000 - $485,000
$2,756/mo
Price history
| Date | Event | Price |
|---|---|---|
| 6/23/2026 | Listed for sale | $459,900$182/sqft |
Source:  CRMLS #SN26128387 Report a problem CRMLS #SN26128387 Report a problem | ||
| 6/16/2026 | Contingent | $459,900$182/sqft |
Source: CRMLS #SN26128387 Report a problem | ||
| 6/16/2026 | Pending sale | $459,900$182/sqft |
Source: MetroList Services of CA #226072166 Report a problem | ||
| 6/5/2026 | Listed for sale | $459,900-4%$182/sqft |
Source: MetroList Services of CA #226072166 Report a problem | ||
| 11/1/2025 | Listing removed | $479,000$190/sqft |
Source:  SDMLS #SN25065607 Report a problem SDMLS #SN25065607 Report a problem | ||
| 10/7/2025 | Price change | $479,000-0.5%$190/sqft |
Source: MetroList Services of CA #225035660 Report a problem | ||
| 9/2/2025 | Price change | $481,500-0.5%$191/sqft |
Source: MetroList Services of CA #225035660 Report a problem | ||
| 7/6/2025 | Price change | $484,000-3%$192/sqft |
Source: MetroList Services of CA #225035660 Report a problem | ||
| 6/11/2025 | Price change | $499,000-3.9%$198/sqft |
Source: MetroList Services of CA #225035660 Report a problem | ||
| 5/18/2025 | Price change | $519,000-1.1%$206/sqft |
Source: MetroList Services of CA #225035660 Report a problem | ||
| 4/23/2025 | Price change | $524,900-0.8%$208/sqft |
Source: MetroList Services of CA #225035660 Report a problem | ||
| 3/24/2025 | Listed for sale | $529,000-0.9%$210/sqft |
Source: MetroList Services of CA #225035660 Report a problem | ||
| 11/7/2024 | Listing removed | $534,000-0.9%$212/sqft |
Source: MetroList Services of CA #224097777 Report a problem | ||
| 10/8/2024 | Price change | $539,000-1.8%$214/sqft |
Source: MetroList Services of CA #224097777 Report a problem | ||
| 9/12/2024 | Listed for sale | $549,000+71.6%$218/sqft |
Source: MetroList Services of CA #224097777 Report a problem | ||
| 3/29/2018 | Sold | $320,000-3%$127/sqft |
Source: MetroList Services of CA #201703509 Report a problem | ||
| 2/7/2018 | Price change | $329,900-1.5%$131/sqft |
Source: Intero Real Estate Services #201703509 Report a problem | ||
| 12/21/2017 | Listed for sale | $335,000-12.6%$133/sqft |
Source: Intero Real Estate Services #201703509 Report a problem | ||
| 5/26/2006 | Sold | $383,500$152/sqft |
Source: Public Record Report a problem | ||
Public tax history
| Year | Property taxes | Tax assessment |
|---|---|---|
| 2025 | $5,502 +1.3% | $364,100 +2% |
| 2024 | $5,429 +1.4% | $356,962 +2% |
| 2023 | $5,355 +1.9% | $349,963 +2% |
| 2022 | $5,254 +1.1% | $343,102 +2% |
| 2021 | $5,196 +1.3% | $336,378 +1% |
| 2020 | $5,129 +10.9% | $332,928 +15.6% |
| 2017 | $4,627 +7.8% | $288,000 +7.9% |
| 2016 | $4,293 +1.8% | $267,000 +6.8% |
| 2015 | $4,218 | $250,000 +8.7% |
| 2014 | $4,218 | $230,000 +22.3% |
| 2012 | -- | $188,000 -2.1% |
| 2011 | -- | $192,000 -14.7% |
| 2010 | -- | $225,000 -10.7% |
| 2009 | -- | $251,980 -11.9% |
| 2008 | -- | $286,000 -26.8% |
| 2007 | -- | $390,762 +1645.7% |
| 2006 | -- | $22,384 +2% |
| 2005 | -- | $21,946 |
Find assessor info on the county website
Monthly payment
Est. payment
Payment breakdown
Explore the cost of this home by adjusting the details. Changes won't be saved.Climate risks
Neighborhood: 95993
Nearby schools
GreatSchools rating
- 3/10Andros Karperos SchoolGrades: K-8Distance: 0.3 mi
- 5/10River Valley High SchoolGrades: 9-12Distance: 1 mi
- $477,0005 bd3 ba2.5k sqft179 Rai Estates Ct, Yuba City, CA 95993Off Market
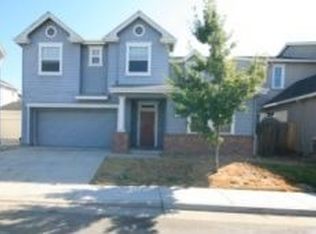
- $451,0003 bd2 ba2.1k sqft195 Rai Estates Ct, Yuba City, CA 95993Off Market
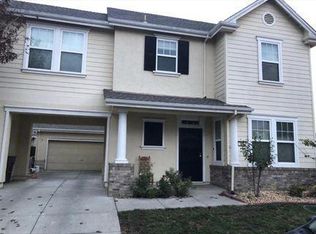
- $447,9004 bd2 ba2.1k sqft182 Yorkshire Way, Yuba City, CA 95993Off Market
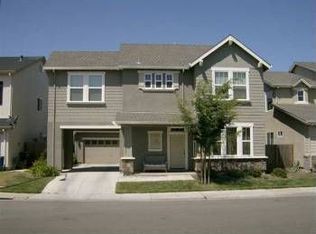
- $479,0005 bd2 ba2.5k sqft190 Yorkshire Way, Yuba City, CA 95993Off Market
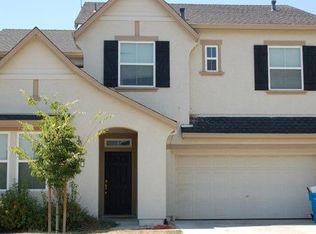
- $472,4005 bd2 ba2.5k sqft174 Yorkshire Way, Yuba City, CA 95993Off Market
- $440,1003 bd3 ba2.1k sqft171 Rai Estates Ct, Yuba City, CA 95993Off Market
- $395,7003 bd2 ba1.5k sqft184 Rai Estates Ct, Yuba City, CA 95993Off Market
- $438,0004 bd2 ba2.1k sqft166 Yorkshire Way, Yuba City, CA 95993Off Market
A local agent can set up tours, give advice and negotiate with sellers.
Similar homes
- $539,0005 bd3 ba2.3k sqft1839 Nelda Ct, Yuba City, CA 95993For Sale
 MLS ID #SN26103090, Kal Johal, Keller Williams Realty Yuba City. CRMLS
 - $349,9003 bd2 ba1.5k sqft171 Bristol Way, Yuba City, CA 95993For Sale
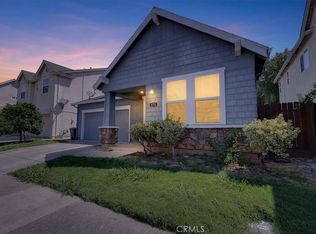 MLS ID #SN26177162, Kal Johal, Keller Williams Realty Yuba City. CRMLS
 - $419,0003 bd2 ba1.4k sqft2137 Holcomb Ave, Yuba City, CA 95993For Sale
 MLS ID #226102528, Karm Saran. MetroList Services of CA
 - $525,0005 bd3 ba2.7k sqft2250 Gold River Dr, Yuba City, CA 95991For Sale
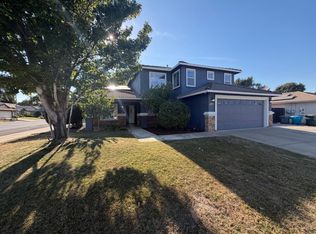 MLS ID #226103062, Lisa Soltesz. MetroList Services of CA
 - $549,9994 bd3 ba2.2k sqft1439 Pabla Ct, Yuba City, CA 95993For SaleMLS ID #SN26151830, Terri Brownfield, Berkshire Hathaway HomeServices Heritage, REALTORS. CRMLS
- $449,9004 bd2 ba1.7k sqft248 S Lawrence Ave, Yuba City, CA 95991For SaleMLS ID #226083540, Mikah Martin. MetroList Services of CA
- $495,0003 bd2 ba1.8k sqft4152 Franklin Rd, Yuba City, CA 95993For SaleMLS ID #226100159, Connie Coughlin. MetroList Services of CA
- $475,0004 bd2 ba2k sqft251 White Water Way, Yuba City, CA 95991For SaleMLS ID #226099040, Kelly McCarthy. MetroList Services of CA
- $505,0003 bd3 ba1.8k sqft1525 Bogue Rd, Yuba City, CA 95993For SaleMLS ID #226071069, Michelle Fuccella. MetroList Services of CA
- $439,9004 bd3 ba1.5k sqft1520 El Cerrito Ct, Yuba City, CA 95993For SaleMLS ID #226038725, Jill Richey. MetroList Services of CA
- $470,0005 bd3 ba1.9k sqft2146 Cling Dr, Linda, CA 95901For SaleMLS ID #226102687, Samantha Potstada. MetroList Services of CA
- $415,0003 bd2 ba2.6k sqft368 Robinson Ave, Yuba City, CA 95991For SaleMLS ID #226088243, Sherry Sawares-Ekdawy. MetroList Services of CA
- $525,0004 bd3 ba2.1k sqft994 Heritage Way, Yuba City, CA 95991For SaleMLS ID #226100984, Kelly McCarthy. MetroList Services of CA
- $584,9006 bd3 ba2.5k sqft1455 Meadowlark Way, Yuba City, CA 95993For SaleMLS ID #226072881, Nico Almanza. MetroList Services of CA
- $379,0003 bd3 ba1.6k sqft427 Hetherington Cir, Yuba City, CA 95993For SaleMLS ID #226082201, Gabe Davidson. MetroList Services of CA
- $455,0003 bd2 ba1.6k sqft1695 Southpointe Dr, Yuba City, CA 95991For SaleMLS ID #226084199, Rob Galakhov. MetroList Services of CA
- $390,0003 bd2 ba1.4k sqft1595 Greenwich Cir, Yuba City, CA 95993For SaleMLS ID #226096413, Krystal Dias. MetroList Services of CA
- $449,0004 bd3 ba2.5k sqft1881 Whitewater Dr, Marysville, CA 95901For SaleMLS ID #226097447, Sam Haider. MetroList Services of CA
- $499,9004 bd3 ba2.4k sqft1891 River Bank Dr, Marysville, CA 95901For SaleMLS ID #226102652, Kelly McCarthy. MetroList Services of CA
- $599,0005 bd3 ba3.1k sqft1322 Teal Hollow Dr, Yuba City, CA 95993For SaleMLS ID #226066538, Martin Mahmoudi. MetroList Services of CA
Local buyer's agents are ready to help
