Skip main navigation
Closed
  • $850,000

    187 Ravenhurst Ln, Fayetteville, GA 30214

    3beds
    1,879sqft
    Townhouse, Residential
    Built in 2020
    2,178 Square Feet Lot
    $851,100 Zestimate®
    $452/sqft
    $4,333 Estimated rent

    Home value

    $851,100

    $800,000 - $902,000

    $4,333/mo

    Zestimate® history
    Loading
    Loading...

    Owner options

    List your home for rent

    $4,333/mo

    Rent Zestimate®

    Find your next renter with Zillow Rental Manager. Plus, with online applications, you can quickly screen prospective tenants – for free.

    Learn more

    $4,333/mo

    Rent Zestimate®

    Refinance and save

    $5,392/mo

    Est. payment

    Refinancing to a lower rate could help reduce your monthly payments and save thousands over the life of the loan.

    See today's rates

    $5,392/mo

    Est. payment

    Explore your selling options

    Work with a Zillow partner agent

    Leverage their expertise and Zillow's premium Showcase listings to get your home seen by more buyers.

    Get started

    List with your own agent

    Get your home in front of millions of buyers by listing it on Zillow.

    Learn how to do it

    Sell it yourself

    Take full control of how buyers see your home on Zillow by listing For Sale by Owner (FSBO).

    List your home

    What's special

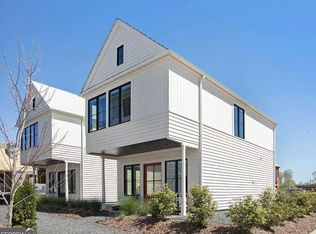
    Custom finishes throughout this stunning Barlow cottage home make it one-of-a-kind in the unique and desirable Town at Trilith (2022 International Builder Show Community of the Year) of Fayette County! Designed by Lew Oliver, an Atlanta-based urbanist, master planner, and designer, this 3 bedroom & 2.5 bathroom townhome features the owner's suite on the main level. From a private front porch overlooking a pocket park, the entrance to this home opens to a vaulted-ceiling living room with a gas-log fireplace and dining area, filled with sunlight. A fabulous gourmet island kitchen features custom cabinetry, stainless appliances and quartz countertops, with more storage than you can imagine! The powder room & convenient laundry area are tucked away for privacy, off the kitchen. Slip beyond the living room into a private owner's suite graced with vaulted ceilings. A luxurious primary bathroom features a large quartz double vanity, a custom shower with frameless glass doors, and a walk-in closet. The upper floor, with 9 ft ceilings, offers two private bedrooms with large closets, and a lovely full, double-vanity bathroom. A loft flex-space and an office area lead to the spacious finished storage room. This home has gorgeous pickled-oak hardwood floors throughout both levels. The two-car garage, which conveniently enters into the kitchen, is equipped with an outlet for e-charging, custom Granite Grip gray flooring, and custom cabinetry for storage. Don't miss the 2nd private patio along the side of the home, which offers plenty space for outdoor entertaining. State-of-the-art Vivint Security System is to remain with home. Only two years old, this Green Building Certified home includes a cost effective & energy efficient Geothermal HVAC system and Ironstone Roof Tiles. Enjoy the singular lifestyle that only Trilith can offer: situated right next to state-of-the-art Trilith filmmaking studios, this complex combines world-class living and amenities with world-class stages and facilities. Trilith is a rich community with a diversity of homes, a Town Center in close proximity to every home, curated shops and chef-driven restaurants, a private school (K-12), a 15-mile trail system with an abundance of pocket parks, an irresistible dog park, Piedmont Wellness Center, and world-class amenities. Enjoy a life surrounded by cobblestones, slate walks, timeless brick; alleyways connecting with patios; a full, friendly community, all the while being a 20-minute drive from Hartsfield-Jackson International Airport!

    Zillow last checked:

    Listing updated:

    Listing Provided by:

    Elizabeth Kay Pinder,

    Harry Norman Realtors

    Bought with:

    NON-MLS NMLS

    Non FMLS Member

    Source: FMLS GA,MLS#: 7260200MLS Logo

    Facts & features

    Interior

    Bedrooms & bathrooms
    • Bedrooms: 3
    • Bathrooms: 3
    • Full bathrooms: 2
    • 1/2 bathrooms: 1
    • Main level bathrooms: 1
    • Main level bedrooms: 1
    Primary bedroom
    • Features: Master on Main
    • Level: Master on Main
    Bedroom
    • Features: Master on Main
    Primary bathroom
    • Features: Double Vanity
    Dining room
    • Features: Open Concept
    Kitchen
    • Features: Breakfast Bar, Cabinets Stain, Eat-in Kitchen, Kitchen Island, Pantry, Stone Counters
    Heating
    • Other
    Cooling
    • Ceiling Fan(s), Central Air, Electric Air Filter, Other
    Appliances
    • Included: Dishwasher, Disposal, ENERGY STAR Qualified Appliances, Gas Range, Microwave, Range Hood, Self Cleaning Oven, Tankless Water Heater
    • Laundry: In Hall, Laundry Closet, Main Level
    Features
    • Cathedral Ceiling(s), Double Vanity, High Ceilings 9 ft Upper, High Ceilings 10 ft Main, High Speed Internet, Vaulted Ceiling(s), Walk-In Closet(s)
    • Flooring: Ceramic Tile, Hardwood
    • Windows: Double Pane Windows, Insulated Windows, Plantation Shutters
    • Basement: None
    • Number of fireplaces: 1
    • Fireplace features: Family Room, Gas Log
    • Common walls with other units/homes: End Unit
    Interior area
    • Total structure area: 1,879
    • Total interior livable area: 1,879 sqft
    • Finished area above ground: 1,879
    • Finished area below ground: 0

    Property

    Parking
    • Total spaces: 2
    • Parking features: Garage, Garage Faces Rear, Kitchen Level, Level Driveway
    • Garage spaces: 2
    • Has uncovered spaces: Yes
    Accessibility
    • Accessibility features: None
    Features
    • Levels: Two
    • Stories: 2
    • Patio & porch: Covered, Front Porch, Patio, Side Porch
    • Exterior features: Courtyard, Rain Gutters
    • Pool features: None
    • Spa features: None
    • Fencing: Fenced,Wrought Iron
    • Has view: Yes
    • View description: Park/Greenbelt
    • Waterfront features: None
    • Body of water: None
    Lot
    • Size: 2,178 sqft
    • Features: Landscaped, Level
    Details
    • Additional structures: None
    • Parcel number: 053516005
    • Other equipment: Irrigation Equipment
    • Horse amenities: None

    Construction

    Type & style
    • Home type: Townhouse
    • Architectural style: European
    • Property subtype: Townhouse, Residential
    • Attached to another structure: Yes
    Materials
    • HardiPlank Type
    • Foundation: Slab
    • Roof: Tile
    Condition
    • Resale
    • New construction: No
    • Year built: 2020

    Utilities & green energy

    • Electric: Other
    • Sewer: Public Sewer
    • Water: Public
    • Utilities for property: Cable Available, Electricity Available, Natural Gas Available, Underground Utilities, Water Available
    Green energy
    • Green verification: ENERGY STAR Certified Homes
    • Energy efficient items: HVAC, Insulation, Thermostat
    • Energy generation: None

    Community & neighborhood

    Security
    • Security features: Carbon Monoxide Detector(s), Closed Circuit Camera(s), Fire Alarm, Fire Sprinkler System, Intercom, Security Service, Smoke Detector(s)
    Community
    • Community features: Clubhouse, Dog Park, Fitness Center, Homeowners Assoc, Near Schools, Near Shopping, Near Trails/Greenway, Park, Playground, Pool, Restaurant, Sidewalks
    Location
    • Region: Fayetteville
    • Subdivision: Trilith

    HOA & financial

    HOA
    • Has HOA: Yes
    • HOA fee: $232 monthly
    • Services included: Maintenance Structure, Maintenance Grounds, Pest Control, Reserve Fund, Swim, Tennis, Termite
    • Association phone: 404-835-9197

    Other

    Other facts
    • Ownership: Fee Simple
    • Road surface type: Asphalt

    Price history

    DateEventPrice
    9/12/2023Sold$850,000+3%$452/sqft
    Source: FMLS GA #7260200 Report a problem
    8/21/2023Pending sale$825,000$439/sqft
    Source: GAMLS #10191193 Report a problem
    8/17/2023Listed for sale$825,000+31%$439/sqft
    Source: GAMLS #10191193 Report a problem
    3/17/2021Sold$629,900-1.6%$335/sqft
    Source: GAMLS #8896719 Report a problem
    1/20/2021Pending sale$639,900$341/sqft
    Source: FMLS GA #6815098 Report a problem
    1/18/2021Price change$639,900+1.6%$341/sqft
    Source: FMLS GA #6815098 Report a problem
    12/3/2020Listed for sale$629,900$335/sqft
    Source: Berkshire Hathaway HomeServices Georgia Properties #8896719 Report a problem

    Public tax history

    YearProperty taxesTax assessment
    2025$9,133 -3.1%$318,817 -5.6%
    2024$9,428 +36.5%$337,792 +12.3%
    2023$6,907 -9.1%$300,720 +19.4%
    2022$7,595 +24.4%$251,960 +27%
    2021$6,107 +517.2%$198,400 +520%
    2020$989 -12%$32,000 -11.1%
    2019$1,124 -10.9%$36,000 -10%
    2018$1,262 $40,000

    Find assessor info on the county website

    Neighborhood: 30214

    Nearby schools

    GreatSchools rating
    Schools provided by the listing agent
    • Elementary: Cleveland
    • Middle: Flat Rock
    • High: Sandy Creek

    Source: FMLS GA. This data may not be complete. We recommend contacting the local school district to confirm school assignments for this home.

    Get a cash offer in 3 minutes
    Find out how much your home could sell for in as little as 3 minutes with a no-obligation cash offer.
    Estimated market value
    $851,100
    Get a cash offer in 3 minutes
    Find out how much your home could sell for in as little as 3 minutes with a no-obligation cash offer.
    Estimated market value
    $851,100