Skip main navigation
Sold for $1,150,000
  • $1,150,000

    187 Reserve Dr, Georgetown, TN 37336

    3beds
    3,125sqft
    Single Family Residence
    Built in 2018
    8.67 Acres Lot
    $992,800 Zestimate®
    $368/sqft
    $3,264 Estimated rent

    Home value

    $992,800

    $913,000 - $1.08M

    $3,264/mo

    Zestimate® history
    Loading
    Loading...

    Owner options

    List your home for rent

    $3,264/mo

    Rent Zestimate®

    Find your next renter with Zillow Rental Manager. Plus, with online applications, you can quickly screen prospective tenants – for free.

    Learn more

    $3,264/mo

    Rent Zestimate®

    Refinance and save

    $5,274/mo

    Est. payment

    Refinancing to a lower rate could help reduce your monthly payments and save thousands over the life of the loan.

    See today's rates

    $5,274/mo

    Est. payment

    Explore your selling options

    Work with a Zillow partner agent

    Leverage their expertise and Zillow's premium Showcase listings to get your home seen by more buyers.

    Get started

    List with your own agent

    Get your home in front of millions of buyers by listing it on Zillow.

    Learn how to do it

    Sell it yourself

    Take full control of how buyers see your home on Zillow by listing For Sale by Owner (FSBO).

    List your home

    What's special

    Mountain viewsFenced backyardStone fireplaceDedicated officeOpen-concept layoutFarmhouse sinkCovered deck
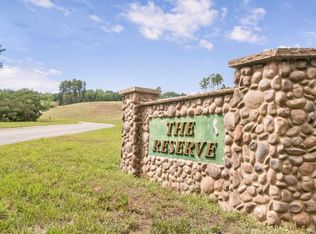
    LUXURY CUSTOM HOME ON 8 ACRES | MOUNTAIN VIEWS - Welcome to your dream home situated on 8.67 sprawling acres in The Reserve subdivision. With breathtaking mountain views, this custom-built home offers privacy, beauty, and space inside and out. Enjoy outdoor living at its finest with a covered deck overlooking the property, a stone fireplace perfect for cozy evenings, and a fenced backyard with a chicken coop—ideal for hobby farming or simply enjoying the country lifestyle. Inside, you'll find high-end finishes throughout, including hardwood floors, extensive trim work, and an open-concept layout designed for both comfort and entertaining. The living room features cathedral ceilings with wood beams, large windows that flood the space with natural light, and uninterrupted mountain views. The kitchen is a showstopper with quartz countertops, beautiful tile backsplash, a farmhouse sink, and a huge island with bar seating. The adjacent dining area, complete with a shiplap accent wall and views of the property. The primary suite is a private retreat with its own access to the deck, shiplap accents, coffered ceiling, and a luxurious en suite featuring double vanities and a custom tile walk-in shower. Two additional bedrooms, a full bath, and a dedicated office complete the main level. The lower level is framed, plumbed, and wired—ready to finish as a separate living space, Airbnb, in-law suite, or rental property, with ample room for storage as well. The basement also incudes a two-bay oversized garage with room for boats or recreational vehicles. With close proximity to the Hiwassee River, this one-of-a-kind home offers a rare combination of luxury, functionality, and surrounding natural beauty!

    Zillow last checked:

    Listing updated:

    Listed by:

    Cindi Richardson 423-280-1442,

    Richardson Group

    Bought with:

    Dusty Elliott, 377820

    Bender Realty

    Source: Greater Chattanooga Realtors,MLS#: 1521722

    Facts & features

    Interior

    Bedrooms & bathrooms
    • Bedrooms: 3
    • Bathrooms: 3
    • Full bathrooms: 2
    • 1/2 bathrooms: 1
    Heating
    • Central, Ceiling, Electric
    Cooling
    • Central Air, Ceiling Fan(s), Electric
    Appliances
    • Included: Built-In Electric Oven, Cooktop, Convection Oven, Double Oven, Electric Cooktop, Electric Water Heater, Microwave
    • Laundry: Electric Dryer Hookup, Laundry Room, Main Level, Washer Hookup
    Features
    • Beamed Ceilings, Cathedral Ceiling(s), Ceiling Fan(s), Crown Molding, Coffered Ceiling(s), Double Vanity, High Ceilings, High Speed Internet, Kitchen Island, Open Floorplan, Pantry, Recessed Lighting, Storage, Plumbed, Split Bedrooms
    • Flooring: Tile, Wood
    • Basement: Unfinished
    • Number of fireplaces: 2
    • Fireplace features: Living Room, Outside, Stone, Wood Burning
    Interior area
    • Total structure area: 3,125
    • Total interior livable area: 3,125 sqft
    • Finished area above ground: 3,125
    • Finished area below ground: 1,935

    Property

    Parking
    • Total spaces: 4
    • Parking features: Basement, Concrete, Driveway, Garage Door Opener, Garage Faces Side, Kitchen Level
    • Attached garage spaces: 4
    Features
    • Levels: Two
    • Stories: 2
    • Patio & porch: Front Porch, Rear Porch, Porch - Covered
    • Exterior features: Balcony, Lighting, Rain Gutters, Storage
    • Fencing: Back Yard,Wood,Wire
    • Has view: Yes
    • View description: Mountain(s)
    Lot
    • Size: 8.67 Acres
    • Features: Rolling Slope, Views
    Details
    • Additional structures: Poultry Coop
    • Additional parcels included: Lots 31, 32, & 33. Parcel ID# 004 012.15, 004 012.16, & 001 012.17
    • Parcel number: 004 012.17
    • Special conditions: Standard,Agent Owned

    Construction

    Type & style
    • Home type: SingleFamily
    • Architectural style: Ranch
    • Property subtype: Single Family Residence
    Materials
    • Brick Veneer, Stone, Vinyl Siding
    • Foundation: Combination
    • Roof: Shingle
    Condition
    • New construction: No
    • Year built: 2018

    Utilities & green energy

    • Sewer: Septic Tank
    • Water: Public
    • Utilities for property: Cable Connected, Electricity Connected, Phone Connected, Sewer Connected, Underground Utilities, Water Connected

    Community & neighborhood

    Community
    • Community features: None
    Location
    • Region: Georgetown
    • Subdivision: The Reserve

    Other

    Other facts
    • Listing terms: Cash,Conventional,FHA,VA Loan
    • Road surface type: Asphalt

    Price history

    DateEventPrice
    12/31/2025Sold$1,150,000-4.2%$368/sqft
    Source: Greater Chattanooga Realtors #1521722 Report a problem
    11/10/2025Pending sale$1,200,000$384/sqft
    Source: Greater Chattanooga Realtors #1521722 Report a problem
    11/10/2025Contingent$1,200,000$384/sqft
    Source: RCAR #20254701 Report a problem
    10/3/2025Listed for sale$1,200,000-4%$384/sqft
    Source: RCAR #20254701 Report a problem
    10/9/2023Listing removed--
    Source: RCAR #20236884 Report a problem
    10/4/2023Price change$1,250,000-3.8%$400/sqft
    Source: RCAR #20236884 Report a problem
    8/22/2023Listed for sale$1,300,000$416/sqft
    Source: RCAR #20236884 Report a problem

    Public tax history

    YearProperty taxesTax assessment
    2025-- $199,925 +43.4%
    2024$2,501 $139,450
    2023$2,501 $139,450
    2022$2,501 $139,450
    2021$2,501 +5.6%$139,450 +30.8%
    2019$2,369 +120%$106,600
    2018$1,077 +0.1%--
    2017$1,076 +140.2%--
    2016$448 --
    2015$448 +3.5%--
    2014$433 --
    2013-- --

    Find assessor info on the county website

    Neighborhood: 37336

    Nearby schools

    GreatSchools rating
    Schools provided by the listing agent
    • Elementary: Hopewell Elementary
    • Middle: Ocoee Middle
    • High: Walker Valley High

    Source: Greater Chattanooga Realtors. This data may not be complete. We recommend contacting the local school district to confirm school assignments for this home.

    Get a cash offer in 3 minutes
    Find out how much your home could sell for in as little as 3 minutes with a no-obligation cash offer.
    Estimated market value
    $992,800
    Get a cash offer in 3 minutes
    Find out how much your home could sell for in as little as 3 minutes with a no-obligation cash offer.
    Estimated market value
    $992,800