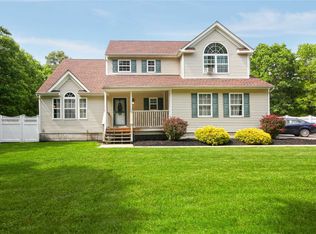
Fall in love with this beautifully renovated 4-bedroom, 2.5-bath Victorian home on a quiet cul de sac. A welcoming wraparound porch leads into a two-story foyer that sets the tone for the spacious layout inside. The main level features a formal living room and dining room, perfect for entertaining, along with a beautifully updated gourmet eat-in kitchen complete with a center island, and an open flow into the family room with vaulted ceilings and a fireplace. Sliding doors open to deck and serene, park-like backyard. Upstairs, the spacious primary suite includes a large bath with soaking tub, shower, and double vanity. Enjoy even more potential living space with a full basement with 10ft ceilings and outside entrance. Additional highlights include a two-car garage, separate laundry room for convenience and modern upgrades in every room. Don’t miss your chance to own this gem-your dream home awaits!
Sold for $850,000
Zillow last checked:
Listing updated:
Bought with:
Shabnam Agha, 10401295452
Legacy Estate Realty
Source: OneKey® MLS as distributed by MLS GRID,MLS#: 929868
Price history
| Date | Event | Price |
|---|---|---|
| 12/30/2025 | Sold | $850,000+6.3%$319/sqft |
Source:  OneKey® MLS as distributed by MLS GRID #929868 Report a problem OneKey® MLS as distributed by MLS GRID #929868 Report a problem | ||
| 11/19/2025 | Pending sale | $800,000$301/sqft |
Source: OneKey® MLS as distributed by MLS GRID #929868 Report a problem | ||
| 10/29/2025 | Listed for sale | $800,000$301/sqft |
Source: OneKey® MLS as distributed by MLS GRID #929868 Report a problem | ||
| 10/29/2025 | Listing removed | $800,000$301/sqft |
Source: OneKey® MLS as distributed by MLS GRID #908291 Report a problem | ||
| 9/24/2025 | Pending sale | $800,000$301/sqft |
Source: OneKey® MLS as distributed by MLS GRID #908291 Report a problem | ||
| 9/19/2025 | Listing removed | $800,000$301/sqft |
Source: OneKey® MLS as distributed by MLS GRID #908291 Report a problem | ||
| 9/12/2025 | Listed for sale | $800,000-5.8%$301/sqft |
Source: OneKey® MLS as distributed by MLS GRID #908291 Report a problem | ||
| 4/5/2025 | Listing removed | $849,000$319/sqft |
Source:  Exit Realty #L3592122 Report a problem Exit Realty #L3592122 Report a problem | ||
| 1/22/2025 | Price change | $849,000-3.4%$319/sqft |
Source: OneKey® MLS as distributed by MLS GRID #L3592122 Report a problem | ||
| 11/20/2024 | Listed for sale | $879,000+17.2%$330/sqft |
Source: OneKey® MLS as distributed by MLS GRID #3592122 Report a problem | ||
| 7/5/2024 | Sold | $750,000+0.1%$282/sqft |
Source: Public Record Report a problem | ||
| 3/14/2024 | Listing removed | -- |
Source: Owner Report a problem | ||
| 3/8/2024 | Listed for sale | $749,000+10.1%$281/sqft |
Source: Owner Report a problem | ||
| 9/1/2022 | Listing removed | -- |
Source: OneKey® MLS as distributed by MLS GRID #3385864 Report a problem | ||
| 6/7/2022 | Pending sale | $679,990$256/sqft |
Source: OneKey® MLS as distributed by MLS GRID #3385864 Report a problem | ||
| 5/27/2022 | Price change | $679,990-4.1%$256/sqft |
Source: OneKey® MLS as distributed by MLS GRID #3385864 Report a problem | ||
| 4/29/2022 | Price change | $709,000-2.2%$266/sqft |
Source: OneKey® MLS as distributed by MLS GRID #3385864 Report a problem | ||
| 3/24/2022 | Listed for sale | $725,000+20.8%$272/sqft |
Source: OneKey® MLS as distributed by MLS GRID #3385864 Report a problem | ||
| 3/24/2021 | Listing removed | -- |
Source: Owner Report a problem | ||
| 1/25/2021 | Sold | $600,000-5.5%$225/sqft |
Source: Public Record Report a problem | ||
| 10/9/2020 | Pending sale | $635,000$239/sqft |
Source: Owner Report a problem | ||
| 10/2/2020 | Listed for sale | $635,000+25.2%$239/sqft |
Source: Owner Report a problem | ||
| 5/17/2019 | Sold | $507,000-4.3%$191/sqft |
Source: OneKey® MLS as distributed by MLS GRID #L3086399 Report a problem | ||
| 12/11/2018 | Listed for sale | $529,990+24%$199/sqft |
Source: RE/MAX Alliance #3086399 Report a problem | ||
| 6/30/2014 | Sold | $427,500-16.2%$161/sqft |
Source: OneKey® MLS as distributed by MLS GRID #L2642095 Report a problem | ||
| 1/26/2005 | Sold | $510,000+54.6%$192/sqft |
Source: Public Record Report a problem | ||
| 7/6/2001 | Sold | $329,990$124/sqft |
Source: Public Record Report a problem | ||


Get a cash offer in 3 minutes
Find out how much your home could sell for in as little as 3 minutes with a no-obligation cash offer.
Estimated market value
$867,100
