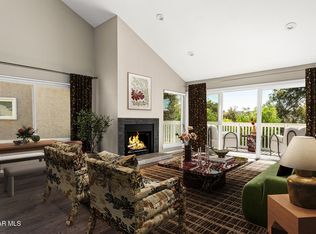
Welcome home to this Spacious Beautifully Updated 4-bedroom, 2.5-bath View Home!! nestled in one of the most desirable communities in Oak Park. Spanning 1,672 square feet, this split-level gem boasts a spacious, bright open floor plan designed to invite an abundance of natural light through large windows and sliding doors. Freshly painted throughout, the home radiates warmth and charm, accentuated by high ceilings and stunning views of the nearby park, towering trees, and vibrant community. Step into the bright and airy living room, where a cozy fireplace beckons on cool evenings, and expansive windows frame the scenery beyond. A sliding glass door opens to a brand-new, expansive balcony—crafted with premium Trex composite in 2023—perfect for morning coffee or evening sunsets. The adjacent dining area flows seamlessly into the space, making it an entertainer’s dream, while the updated kitchen dazzles with granite countertops, newer appliances, and a charming nook bathed in light from oversized windows. The main level hosts the primary suite, complete with soaring ceilings, a generous mirrored closet, and an en-suite bathroom featuring granite countertops and a modern walk-in shower. Another bedroom shares this level perfect for a home office, while downstairs, two additional bedrooms offer flexibility—one with sliding glass doors leading to a private back patio, ideal for guests. All bathrooms have been thoughtfully updated, and the home shines with upgraded wood flooring and plush new carpet. Additional features include: Freestanding home with no attached walls, a dedicated laundry area (hookups on the lower level) and a detached two-car garage provides ample parking and storage. Beyond the home, the community offers newly upgraded tennis courts, a sparkling pool and spa, and scenic hiking trails and parks just steps away. Families will appreciate the award-winning Blue-Ribbon Oak Park Schools. Conveniently located just minutes from shopping, dining, and freeway access—making it the perfect blend of tranquility and convenience. Don’t miss the opportunity to call this beautiful property home!
Sold for $875,000
Listed by: Allot Realty • Fredric Mir-Afshar • Contact: 818-661-3614
Bought with: Pinnacle Estate Properties
$875,000
187 Rockrose Ln, Oak Park, CA 91377
4beds
1,672sqft
Single Family Residence
Built in 1979
1,742 Square Feet Lot
$872,700 Zestimate®
$523/sqft
$4,637 Estimated rent
Home value
$872,700
$794,000 - $960,000
$4,637/mo
Zestimate® history
Owner options
List your home for rent
$4,637/mo
Rent Zestimate®
Find your next renter with Zillow Rental Manager. Plus, with online applications, you can quickly screen prospective tenants – for free.
$4,637/mo
Rent Zestimate®
Refinance and save
$6,074/mo
Est. payment
Refinancing to a lower rate could help reduce your monthly payments and save thousands over the life of the loan.
$6,074/mo
Est. payment
Explore your selling options
Work with a Zillow partner agent
Leverage their expertise and Zillow's premium Showcase listings to get your home seen by more buyers.
Get startedList with your own agent
Get your home in front of millions of buyers by listing it on Zillow.
Learn how to do itSell it yourself
Take full control of how buyers see your home on Zillow by listing For Sale by Owner (FSBO).
List your homeWhat's special
Cozy fireplaceBrand-new expansive balconyEn-suite bathroomExpansive windowsAbundance of natural lightCharming nookPrimary suite
Zillow last checked:
Listing updated:
Listed by:
Fredric Mir-Afshar DRE #01050540 310-922-1373,
Allot Realty
Bought with:
Tony Zapata, DRE #01315988
Pinnacle Estate Properties
Source: CRMLS,MLS#: SR25049599 Originating MLS: California Regional MLS
Originating MLS: California Regional MLSFacts & features
Interior
Bedrooms & bathrooms
- Bedrooms: 4
- Bathrooms: 3
- Full bathrooms: 2
- 1/2 bathrooms: 1
- Main level bathrooms: 2
- Main level bedrooms: 2
Rooms
- Room types: Bedroom, Basement, Entry/Foyer, Kitchen, Laundry, Living Room, Primary Bathroom, Primary Bedroom, Dining Room
Primary bedroom
- Features: Main Level Primary
Bedroom
- Features: Bedroom on Main Level
Bathroom
- Features: Bathtub, Enclosed Toilet, Granite Counters, Tub Shower, Upgraded, Walk-In Shower
Kitchen
- Features: Granite Counters
Heating
- Central, Fireplace(s)
Cooling
- Central Air
Appliances
- Included: Dishwasher, Gas Oven, Gas Range, Microwave, Water To Refrigerator
- Laundry: Washer Hookup, Gas Dryer Hookup, Inside, Laundry Room
Features
- Beamed Ceilings, Balcony, Breakfast Area, Separate/Formal Dining Room, Granite Counters, High Ceilings, Open Floorplan, Pantry, Bedroom on Main Level, Main Level Primary
- Flooring: Carpet, Wood
- Windows: Blinds, Screens
- Has basement: Yes
- Has fireplace: Yes
- Fireplace features: Living Room
- Common walls with other units/homes: No Common Walls
Interior area
- Total interior livable area: 1,672 sqft
Property
Parking
- Total spaces: 2
- Parking features: Door-Multi, Garage
- Garage spaces: 2
Features
- Levels: Two
- Stories: 2
- Entry location: main level
- Patio & porch: Deck, Patio
- Pool features: Community, Fenced, In Ground, Association
- Has spa: Yes
- Spa features: Association, Community, In Ground
- Has view: Yes
- View description: Park/Greenbelt, Hills, Mountain(s), Neighborhood, Trees/Woods
Lot
- Size: 1,742 Square Feet
- Features: Corner Lot, Landscaped, Near Park
Details
- Parcel number: 8000200065
- Zoning: RPD12U
- Special conditions: Standard
Construction
Type & style
- Home type: SingleFamily
- Architectural style: Patio Home
- Property subtype: Single Family Residence
Materials
- Roof: Tile
Condition
- Updated/Remodeled
- New construction: No
- Year built: 1979
Utilities & green energy
- Sewer: Public Sewer
- Water: Public
Community & HOA
Community
- Features: Biking, Hiking, Street Lights, Sidewalks, Park, Pool
- Security: Carbon Monoxide Detector(s), Smoke Detector(s)
- Subdivision: Country Vista (882)
HOA
- Has HOA: Yes
- Amenities included: Pool, Pets Allowed, Spa/Hot Tub, Tennis Court(s), Trash
- HOA fee: $560 monthly
- HOA name: Country Vista II
- HOA phone: 805-987-8945
Location
- Region: Oak Park
Financial & listing details
- Price per square foot: $523/sqft
- Tax assessed value: $306,471
- Annual tax amount: $5,093
- Date on market: 3/6/2025
- Cumulative days on market: 11 days
- Listing terms: Cash,Conventional
Price history
| Date | Event | Price |
|---|---|---|
| 5/9/2025 | Sold | $875,000-2.5%$523/sqft |
Source:  CRMLS #SR25049599 Report a problem CRMLS #SR25049599 Report a problem | ||
| 5/8/2025 | Pending sale | $897,000$536/sqft |
Source: CRMLS #SR25049599 Report a problem | ||
| 3/18/2025 | Contingent | $897,000$536/sqft |
Source: CRMLS #SR25049599 Report a problem | ||
| 3/6/2025 | Listed for sale | $897,000$536/sqft |
Source: CRMLS #SR25049599 Report a problem | ||
Public tax history
| Year | Property taxes | Tax assessment |
|---|---|---|
| 2025 | $5,093 +5.4% | $306,471 +2% |
| 2024 | $4,832 | $300,462 +2% |
| 2023 | $4,832 +6% | $294,571 +2% |
| 2022 | $4,557 +5.1% | $288,796 +2% |
| 2021 | $4,335 +2.9% | $283,134 +1% |
| 2020 | $4,214 +5.4% | $280,233 +2% |
| 2019 | $3,996 +3.1% | $274,739 +2% |
| 2018 | $3,876 +3% | $269,353 +2% |
| 2017 | $3,762 -1.3% | $264,073 +2% |
| 2016 | $3,812 -0.1% | $258,896 +1.5% |
| 2015 | $3,818 +2.2% | $255,009 +2% |
| 2014 | $3,737 | $250,016 +0.5% |
| 2013 | -- | $248,888 +2% |
| 2012 | -- | $244,008 +2% |
| 2011 | -- | $239,224 +0.5% |
| 2009 | -- | $238,004 +4% |
| 2007 | -- | $228,764 +2% |
| 2006 | -- | $224,279 +2% |
| 2005 | -- | $219,882 +3.9% |
| 2003 | -- | $211,622 +2% |
| 2002 | -- | $207,474 +2% |
| 2001 | $2,905 +4.9% | $203,407 +2% |
| 2000 | $2,769 | $199,420 |
Find assessor info on the county website
Neighborhood: 91377
Nearby homes
- $905,0004 bd3 ba2k sqft191 Rockrose Ln, Oak Park, CA 91377Sold
- $627,9002 bd2 ba1.2k sqft196 N Stonehaven Ln, Oak Park, CA 91377Off Market
- $546,8002 bd1 ba980 sqft144 Conifer Cir, Oak Park, CA 91377Off Market
- $808,4003 bd2 ba1.6k sqft192 N Stonehaven Ln, Oak Park, CA 91377Off Market
- $583,5002 bd2 ba1.2k sqft200 N Stonehaven Ln, Oak Park, CA 91377Off Market
- $674,6002 bd2 ba1k sqft148 Conifer Cir, Oak Park, CA 91377Off Market
- $803,5003 bd3 ba1.4k sqft195 Rockrose Ln, Oak Park, CA 91377Off Market
- $597,5002 bd2 ba1k sqft165 Conifer Cir, Oak Park, CA 91377Off Market
Nearby schools
GreatSchools rating
- 10/10Brookside Elementary SchoolGrades: K-5Distance: 0.6 mi
- 8/10Medea Creek Middle SchoolGrades: 6-8Distance: 0.7 mi
- 10/10Oak Park High SchoolGrades: 9-12Distance: 0.5 mi
Schools provided by the listing agent
- Elementary: Brookside
- Middle: Medea Creek
- High: Oak Park
Source: CRMLS. This data may not be complete. We recommend contacting the local school district to confirm school assignments for this home.
Get a cash offer in 3 minutes
Find out how much your home could sell for in as little as 3 minutes with a no-obligation cash offer.
Estimated market value
$872,700
Get a cash offer in 3 minutes
Find out how much your home could sell for in as little as 3 minutes with a no-obligation cash offer.
Estimated market value
$872,700
- California
- Ventura County
- Oak Park
- 91377
- 187 Rockrose Ln
Nearby cities
Nearby zip codes
Other Oak Park Topics
