Nestled into the foothills in desirable St. Anton Highlands, this stunning home offers an extraordinary blend of mountain elegance and modern comfort. Thoughtfully designed to embrace its natural surroundings, the open-concept living space is framed by floor-to-ceiling glass, flooding the living, dining, and kitchen areas with radiant natural light. A wide, graceful archway leads from the living room into a serene study, where French doors open to a sun-drenched deck and a charming flower garden framed by natural rock outcroppings. Here, the line between indoors and outdoors disappears, creating the perfect setting for both quiet reflection and lively entertaining. Go onto the expansive deck, an inviting retreat where you and your guests can bask in the sunshine, breathe in the fresh scent of pine, and admire views of distant mountain peaks through towering trees. Daily sightings of elk, deer, and even the occasional moose add to the magic of life in this beautiful setting. Upstairs, a loft leads to the spacious primary suite-a peaceful haven featuring vaulted ceilings, a relaxing spa-like bath, and generous living spaces. The second floor also includes a private office with its own balcony, two additional bedrooms, and another full bathroom. Lovingly maintained by the original owners, this home is a true sanctuary. Enjoy nearby skiing at Eldora and outdoor adventures like hiking, mountain biking, and snowshoeing at Hesse, Brainard Lake, and Caribou Ranch-all with close access to both Boulder and Nederland. Mountain living at its finest awaits you. Furnishings negotiable.
Sold for $1,030,000
$1,030,000
187 Rocky Knob Ln, Nederland, CO 80466
3beds
2,560sqft
Single Family Residence
Built in 1994
3.05 Acres Lot
$1,019,700 Zestimate®
$402/sqft
$3,873 Estimated rent
Home value
$1,019,700
$948,000 - $1.10M
$3,873/mo
Zestimate® history
Owner options
List your home for rent
$3,873/mo
Rent Zestimate®
Find your next renter with Zillow Rental Manager. Plus, with online applications, you can quickly screen prospective tenants – for free.
$3,873/mo
Rent Zestimate®
Refinance and save
$6,154/mo
Est. payment
Refinancing to a lower rate could help reduce your monthly payments and save thousands over the life of the loan.
$6,154/mo
Est. payment
Explore your selling options
Work with a Zillow partner agent
Leverage their expertise and Zillow's premium Showcase listings to get your home seen by more buyers.
Get startedList with your own agent
Get your home in front of millions of buyers by listing it on Zillow.
Learn how to do itSell it yourself
Take full control of how buyers see your home on Zillow by listing For Sale by Owner (FSBO).
List your homeWhat's special
Zillow last checked:
Listing updated:
Listed by:
Nancy Kirkendall 303-517-2585,
RE/MAX Alliance-Nederland,
ColoradoHomeSource 303-543-5720,
RE/MAX Alliance-Boulder
Bought with:
Dan Vollmer, 100072450
Berkshire Hathaway HomeServices Rocky Mountain, Realtors-Boulder
Source: IRES as distributed by MLS GRID,MLS#: 1036225
Facts & features
Interior
Bedrooms & bathrooms
- Bedrooms: 3
- Bathrooms: 3
- Full bathrooms: 1
- 3/4 bathrooms: 1
- 1/2 bathrooms: 1
- Main level bathrooms: 1
Primary bedroom
- Description: Carpet
- Features: Full Primary Bath, Luxury Features Primary Bath
- Level: Upper
- Area: 396 Square Feet
- Dimensions: 18 x 22
Bedroom 2
- Description: Carpet
- Level: Upper
- Area: 143 Square Feet
- Dimensions: 11 x 13
Bedroom 3
- Description: Carpet
- Level: Upper
- Area: 143 Square Feet
- Dimensions: 11 x 13
Dining room
- Description: Hardwood
- Level: Main
- Area: 144 Square Feet
- Dimensions: 12 x 12
Family room
- Description: Carpet
- Level: Main
- Area: 144 Square Feet
- Dimensions: 12 x 12
Kitchen
- Description: Hardwood
- Level: Main
- Area: 238 Square Feet
- Dimensions: 14 x 17
Laundry
- Description: Tile
- Level: Main
- Area: 48 Square Feet
- Dimensions: 6 x 8
Living room
- Description: Carpet
- Level: Main
- Area: 285 Square Feet
- Dimensions: 15 x 19
Recreation room
- Description: Carpet
- Level: Upper
- Area: 195 Square Feet
- Dimensions: 13 x 15
Study
- Description: Carpet
- Level: Upper
- Area: 154 Square Feet
- Dimensions: 11 x 14
Heating
- Forced Air, Wood Stove
Cooling
- Ceiling Fan(s)
Appliances
- Included: Gas Range, Self Cleaning Oven, Dishwasher, Refrigerator, Washer, Dryer, Disposal
- Laundry: Washer/Dryer Hookup
Features
- Separate Dining Room, Cathedral Ceiling(s), Open Floorplan, Natural Woodwork, Walk-In Closet(s), High Ceilings, Beamed Ceilings
- Flooring: Wood
- Doors: 6-Panel Doors
- Windows: Skylight(s), Window Coverings, Wood Frames
- Basement: None,Crawl Space,Rough-in for Radon
- Has fireplace: Yes
- Fireplace features: Free Standing, Living Room
Interior area
- Total structure area: 2,560
- Total interior livable area: 2,560 sqft
- Finished area above ground: 2,560
Property
Parking
- Total spaces: 2
- Parking features: Garage Door Opener
- Attached garage spaces: 2
- Details: Attached
Features
- Levels: Two
- Stories: 2
- Patio & porch: Deck
- Exterior features: Balcony
- Has view: Yes
- View description: Hills
Lot
- Size: 3.05 Acres
- Features: Wooded, Evergreen Trees, Deciduous Trees, Native Plants, Level, Rolling Slope, Sloped, Rock Outcropping
Details
- Parcel number: R0024044
- Zoning: F
- Special conditions: Private Owner
- Horses can be raised: Yes
- Horse amenities: Horse(s) Allowed
Construction
Type & style
- Home type: SingleFamily
- Architectural style: Contemporary
- Property subtype: Single Family Residence
Materials
- Frame
- Roof: Composition
Condition
- New construction: No
- Year built: 1994
Utilities & green energy
- Electric: Xcel
- Gas: Propane
- Sewer: Septic Tank
- Water: Well
- Utilities for property: Electricity Available, Propane, Wood/Coal, Satellite Avail, High Speed Avail
Green energy
- Energy efficient items: Sun Space, Southern Exposure, Windows
Community & HOA
Community
- Security: Fire Alarm
- Subdivision: St Anton Highlands 1
HOA
- Has HOA: Yes
- HOA fee: $175 annually
- HOA name: St Anton Highlands 1
Location
- Region: Nederland
Financial & listing details
- Price per square foot: $402/sqft
- Tax assessed value: $962,300
- Annual tax amount: $5,507
- Date on market: 6/7/2025
- Listing terms: Cash,Conventional
- Electric utility on property: Yes
- Road surface type: Dirt
Price history
| Date | Event | Price |
|---|---|---|
| 10/31/2025 | Sold | $1,030,000-1.9%$402/sqft |
Source:  IRES as distributed by MLS GRID #1036225 Report a problem IRES as distributed by MLS GRID #1036225 Report a problem | ||
| 10/16/2025 | Pending sale | $1,050,000$410/sqft |
Source:  REcolorado as distributed by MLS GRID #3647147 Report a problem REcolorado as distributed by MLS GRID #3647147 Report a problem | ||
| 6/7/2025 | Price change | $1,050,000-2.3%$410/sqft |
Source: IRES as distributed by MLS GRID #1036225 Report a problem | ||
| 5/1/2025 | Listed for sale | $1,075,000+287.9%$420/sqft |
Source: IRES as distributed by MLS GRID #1032725 Report a problem | ||
| 3/27/1995 | Sold | $277,100$108/sqft |
Source: Public Record Report a problem | ||
Public tax history
| Year | Property taxes | Tax assessment |
|---|---|---|
| 2025 | $5,507 +3.2% | $60,144 -10% |
| 2024 | $5,335 +19.2% | $66,819 -1% |
| 2023 | $4,476 -11.5% | $67,468 +30.1% |
| 2022 | $5,057 +19.7% | $51,854 -2.8% |
| 2021 | $4,225 | $53,346 +21.2% |
| 2020 | $4,225 +10.7% | $44,016 |
| 2019 | $3,816 | $44,016 +10.6% |
| 2018 | $3,816 | $39,802 -9.5% |
| 2017 | $3,816 +2.4% | $44,003 +13.8% |
| 2016 | $3,728 +5.1% | $38,669 +11.8% |
| 2015 | $3,545 +6.2% | $34,579 |
| 2014 | $3,339 +5.5% | $34,579 |
| 2013 | $3,164 +0.7% | $34,579 +0.8% |
| 2012 | $3,143 +3% | $34,307 |
| 2011 | $3,051 +6.9% | -- |
| 2010 | $2,855 +6.1% | $34,030 -9.1% |
| 2009 | $2,691 +8.1% | $37,450 -3.2% |
| 2008 | $2,489 -0.9% | $38,690 |
| 2007 | $2,512 +3.4% | $38,690 +1.7% |
| 2006 | $2,429 +3.4% | $38,060 |
| 2005 | $2,348 +0.3% | $38,060 +1.6% |
| 2004 | $2,340 -7.2% | $37,450 |
| 2003 | $2,521 +14.8% | $37,450 +8.2% |
| 2002 | $2,197 | $34,610 -90.9% |
| 2001 | -- | $378,300 |
Find assessor info on the county website
Neighborhood: 80466
Nearby homes
- $634,6003 bd2 ba1.6k sqft183 Rocky Knob Ln, Nederland, CO 80466Off Market
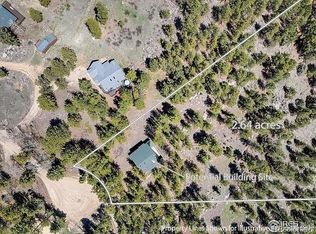
- $199,0002.64 Acres213 Rocky Knob Ln, Nederland, CO 80466Lot/Land
- $811,3003 bd2 ba1.7k sqft105 Rocky Knob Ln, Nederland, CO 80466Off Market
- $213,800-- bd-- ba-- sqft221 Rocky Knob Ln, Nederland, CO 80466Off Market
- $692,4003 bd1 ba1.4k sqft229 Rocky Knob Ln, Nederland, CO 80466Off Market
- $902,4004 bd3 ba2.7k sqft57 Rocky Knob Ln, Nederland, CO 80466Off Market
- $1,200,0003 bd3 ba3.3k sqft156 Rocky Knob Ln, Nederland, CO 80466Sold
- $1,249,0003 bd3 ba3k sqft200 Rocky Knob Ln, Nederland, CO 80466For Sale
Nearby schools
GreatSchools rating
- 9/10Nederland Elementary SchoolGrades: PK-5Distance: 3.9 mi
- 9/10Nederland Middle-Senior High SchoolGrades: 6-12Distance: 4.8 mi
Schools provided by the listing agent
- Elementary: Nederland
- Middle: Nederland
- High: Nederland
Source: IRES as distributed by MLS GRID. This data may not be complete. We recommend contacting the local school district to confirm school assignments for this home.
Get a cash offer in 3 minutes
Find out how much your home could sell for in as little as 3 minutes with a no-obligation cash offer.
Estimated market value
$1,019,700
Get a cash offer in 3 minutes
Find out how much your home could sell for in as little as 3 minutes with a no-obligation cash offer.
Estimated market value
$1,019,700
- Colorado
- Boulder County
- Nederland
- 80466
- 187 Rocky Knob Ln
Nearby cities
Nearby zip codes
Other Nederland Topics
